20621 Lukes CV
20621 Lukes CV
20621 Lukes CV
20621 Lukes CV
20621 Lukes CV
20621 Lukes CV
20621 Lukes CV
20621 Lukes CV
20621 Lukes CV
20621 Lukes CV
20621 Lukes CV
20621 Lukes CV
20621 Lukes CV
20621 Lukes CV
20621 Lukes CV
20621 Lukes CV
20621 Lukes CV
20621 Lukes CV
20621 Lukes CV
20621 Lukes CV
20621 Lukes CV
20621 Lukes CV
20621 Lukes CV
20621 Lukes CV
20621 Lukes CV
20621 Lukes CV
20621 Lukes CV
20621 Lukes CV
20621 Lukes CV
20621 Lukes CV
20621 Lukes CV
20621 Lukes CV
20621 Lukes CV
20621 Lukes CV
20621 Lukes CV
20621 Lukes CV
20621 Lukes CV
20621 Lukes CV
20621 Lukes CV
20621 Lukes CV
SEE ALL PHOTOS
20621 Lukes CV
20621 Lukes CV
20621 Lukes CV
20621 Lukes CV
20621 Lukes CV
20621 Lukes CV
20621 Lukes CV
20621 Lukes CV
20621 Lukes CV
20621 Lukes CV
20621 Lukes CV
20621 Lukes CV
20621 Lukes CV
20621 Lukes CV
20621 Lukes CV
20621 Lukes CV
20621 Lukes CV
20621 Lukes CV
20621 Lukes CV
20621 Lukes CV
20621 Lukes CV
20621 Lukes CV
20621 Lukes CV
20621 Lukes CV
20621 Lukes CV
20621 Lukes CV
20621 Lukes CV
20621 Lukes CV
20621 Lukes CV
20621 Lukes CV
20621 Lukes CV
20621 Lukes CV
20621 Lukes CV
20621 Lukes CV
20621 Lukes CV
20621 Lukes CV
20621 Lukes CV
20621 Lukes CV
20621 Lukes CV
20621 Lukes CV
Courtesy of Moreland Properties, Jamie Novak Chauvette Listing Contact: (512) 263-3282 
For Sale

20621 Lukes CV

20621 Lukes CV, Pflugerville, TX 78660

$559,000
Welcome home to The Park at Blackhawk, one of Pflugerville's sought-after communities. Spend a sunny afternoon at the neighborhood pool, walk your pet along the trails, or head to nearby Lake Pflugerville for kayaking, fishing, and time on the water. Here, the outdoors is never far from your daily routine.

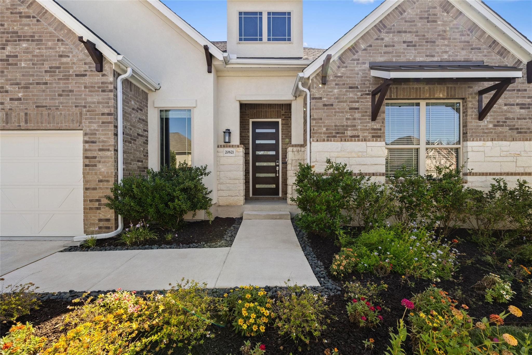
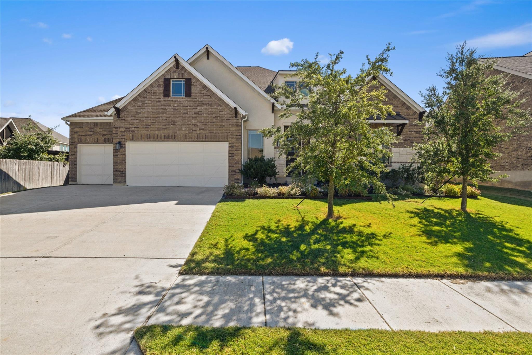
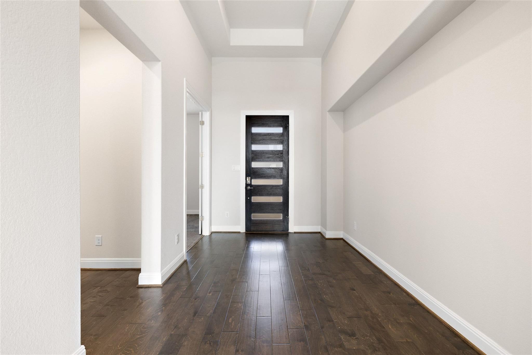
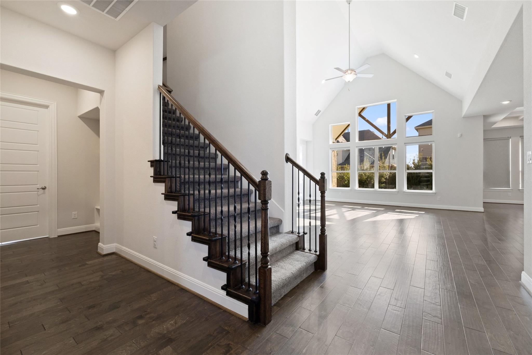
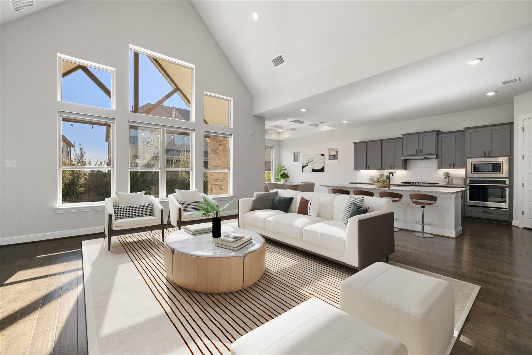
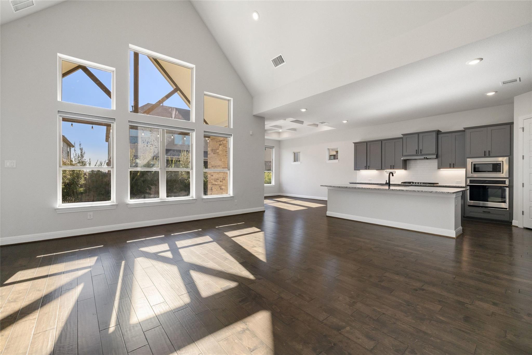
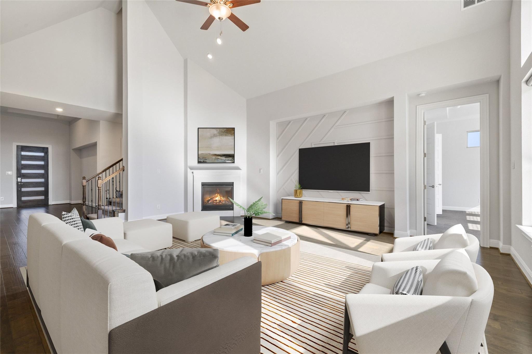
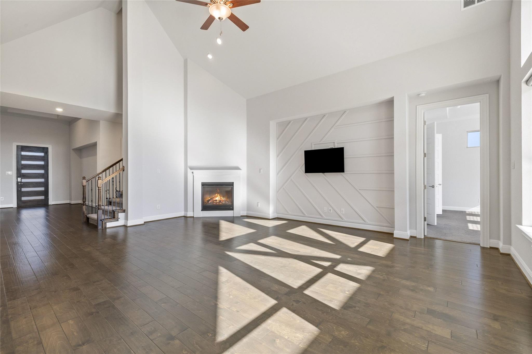
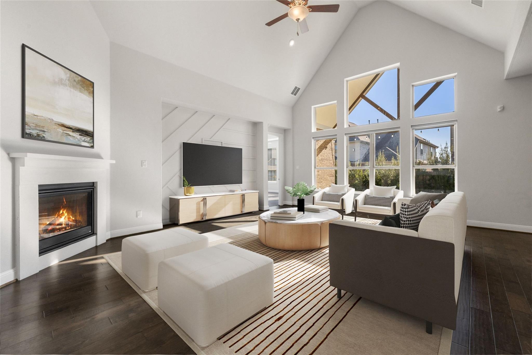
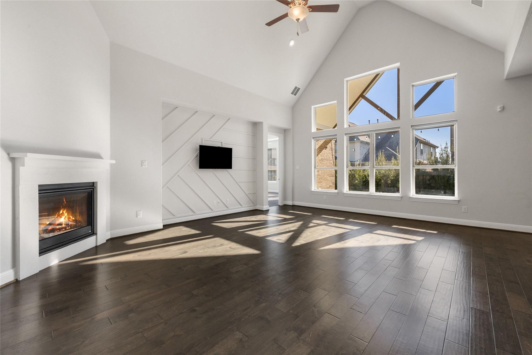
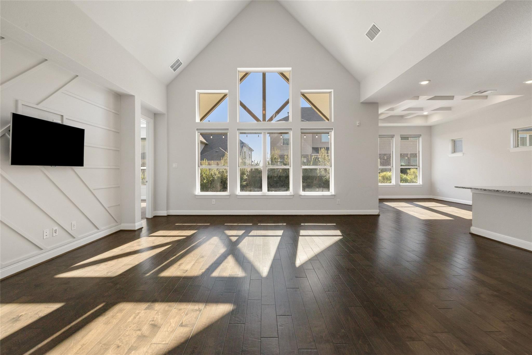
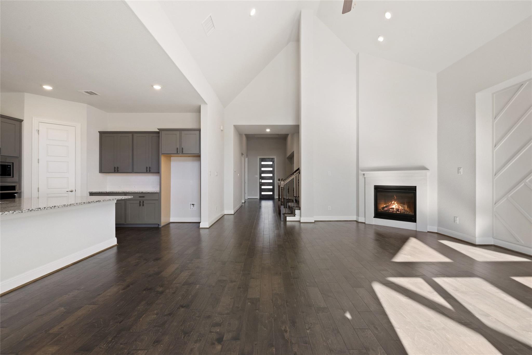
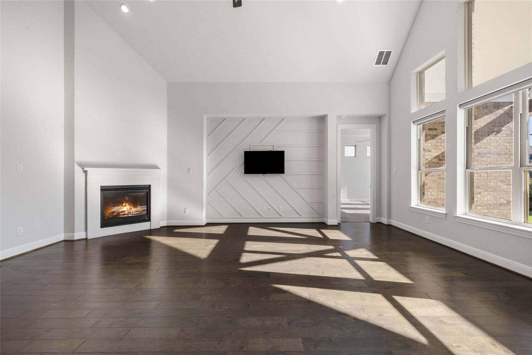
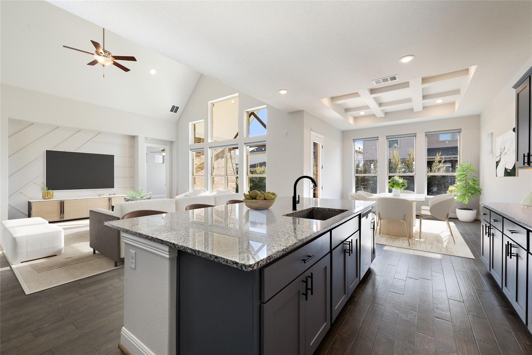
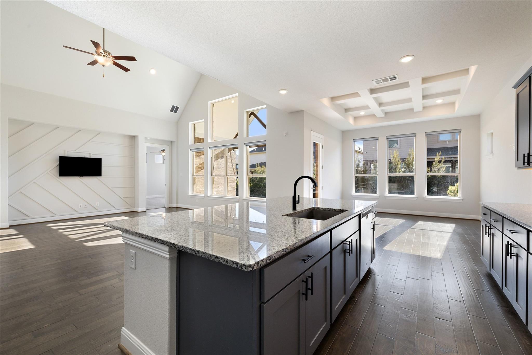
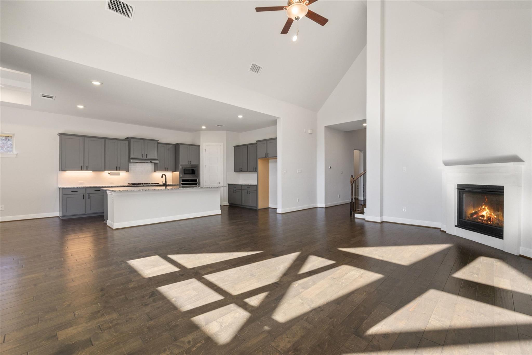
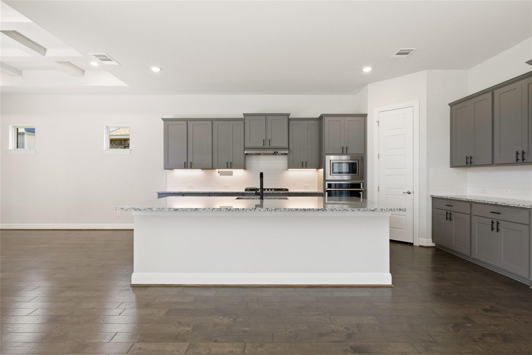
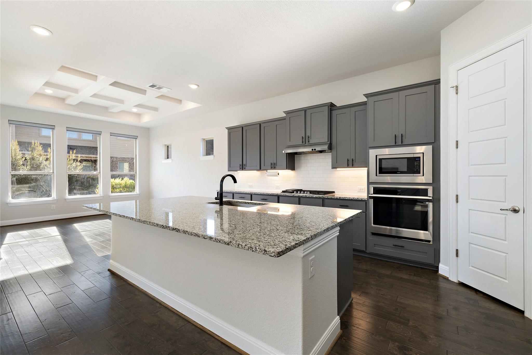
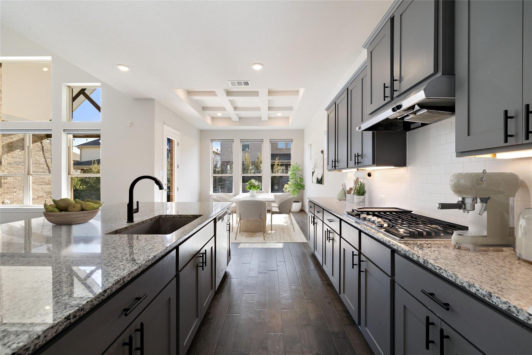
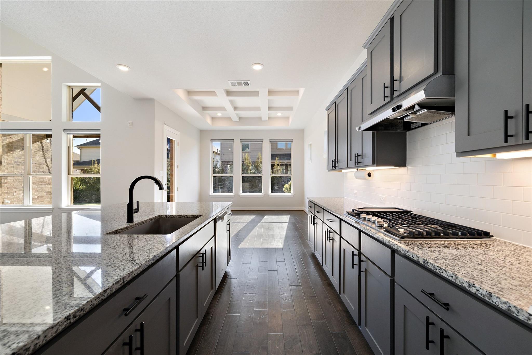
A beautifully landscaped front yard welcomes you home, where wood floors and soaring ceilings make an impression from the moment you step inside. The kitchen, living, and dining areas flow together, perfect for morning coffee at the island, dinner around the table, or relaxing by the fireplace. Large windows frame backyard views from both the living and dining areas, bringing the outdoors into the heart of the home.

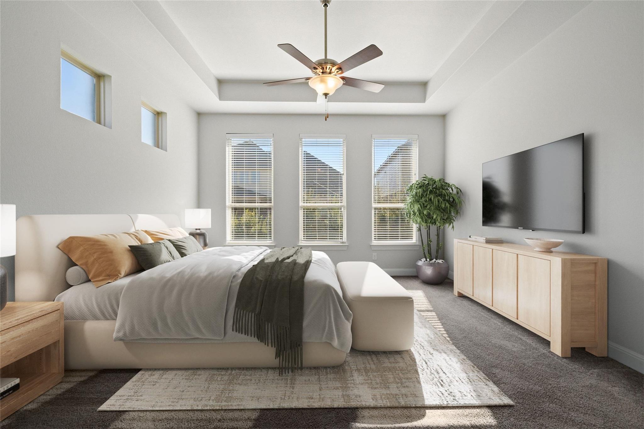
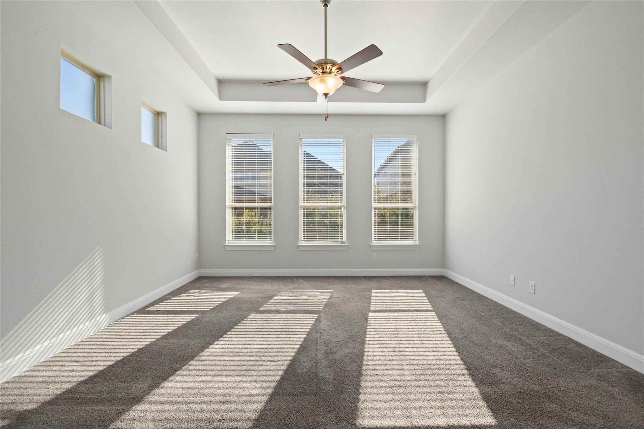
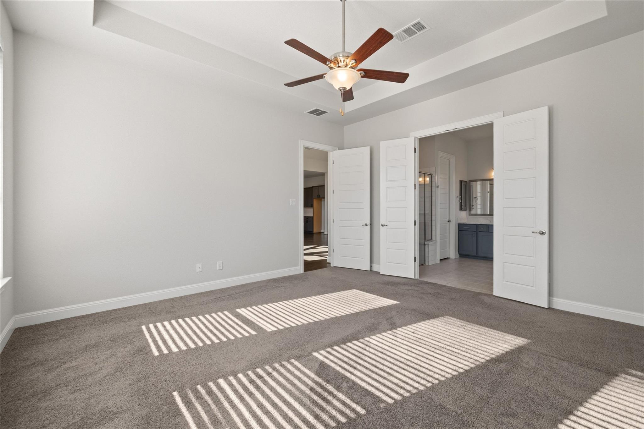
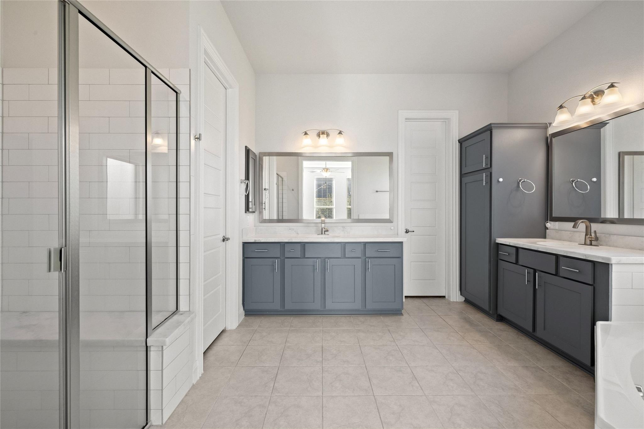
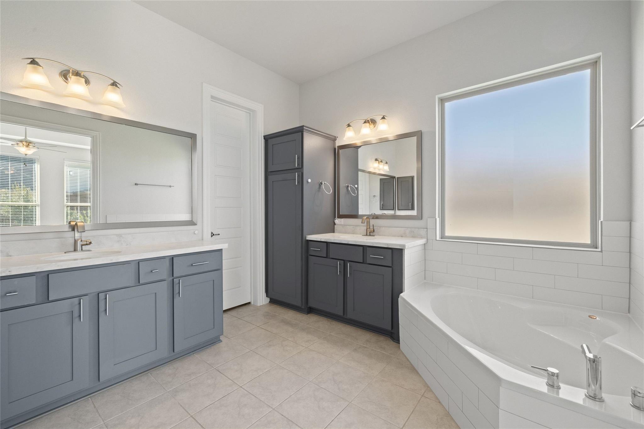
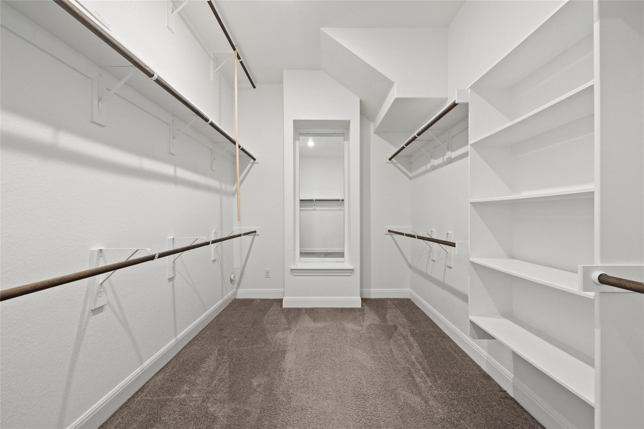
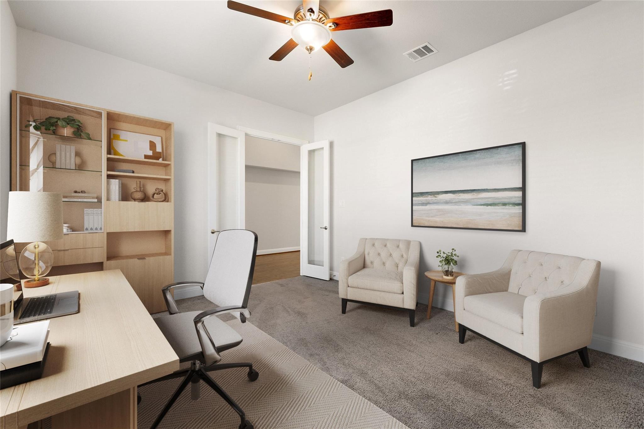
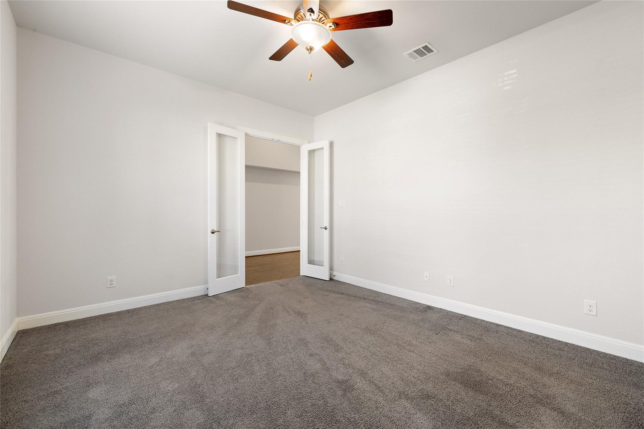
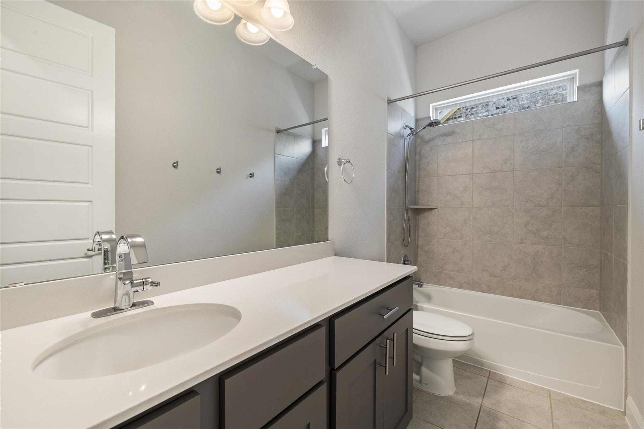
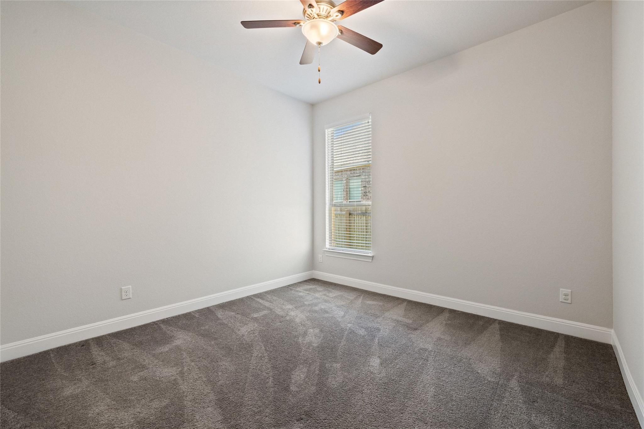
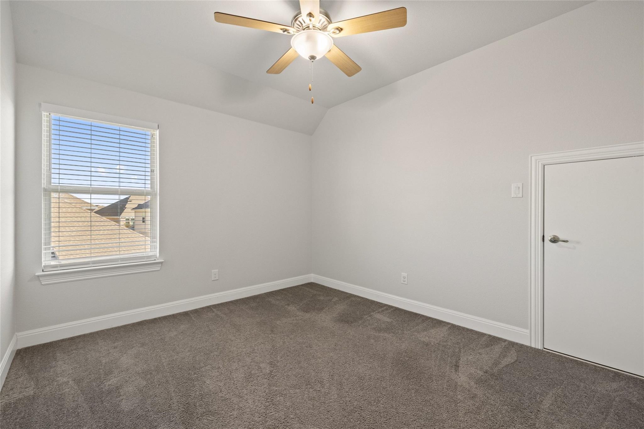
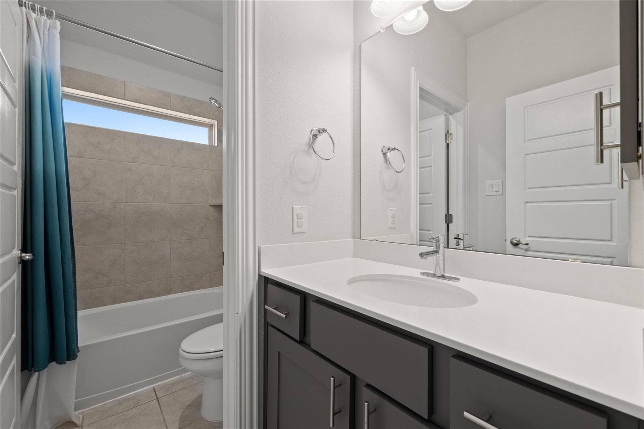
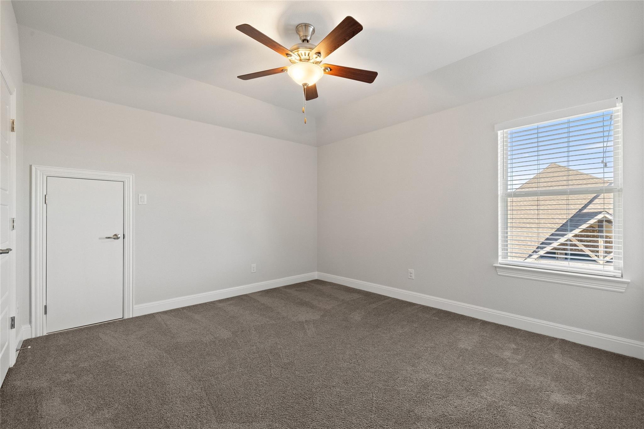
At the back of the home, the primary suite offers a quiet retreat. The ensuite bath features dual vanities, a garden tub, and a separate walk-in shower. The oversized walk-in closet maximizes storage with built-in shelving and high-hanging space for seasonal pieces. A first-floor secondary bedroom with a full bath just outside welcomes overnight guests or offers flexibility for multigenerational living. A dedicated home office provides space for focused work or a favorite hobby. Upstairs, two secondary bedrooms and a full bath offer room of their own, while the three-car garage allows for extra storage, a workshop, or a home gym.

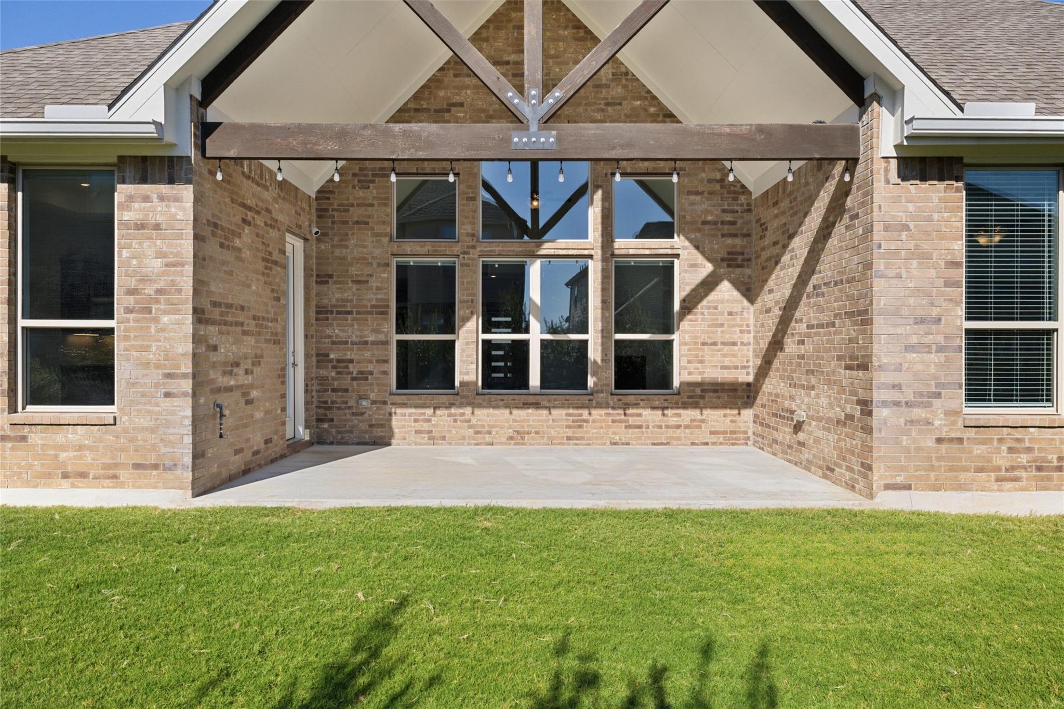
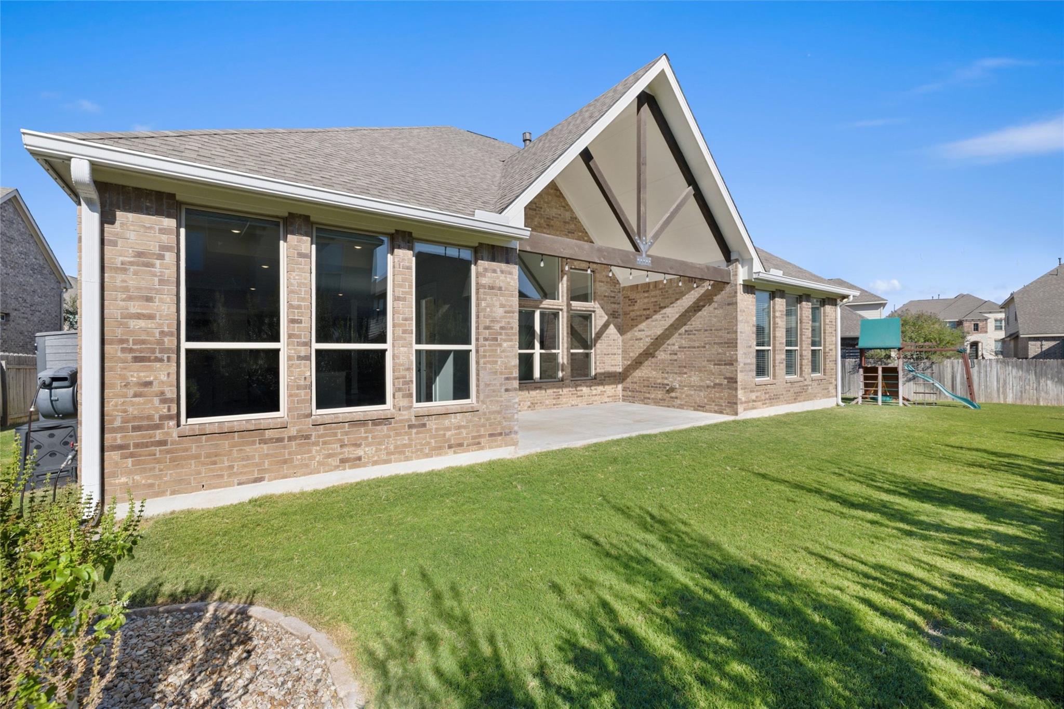
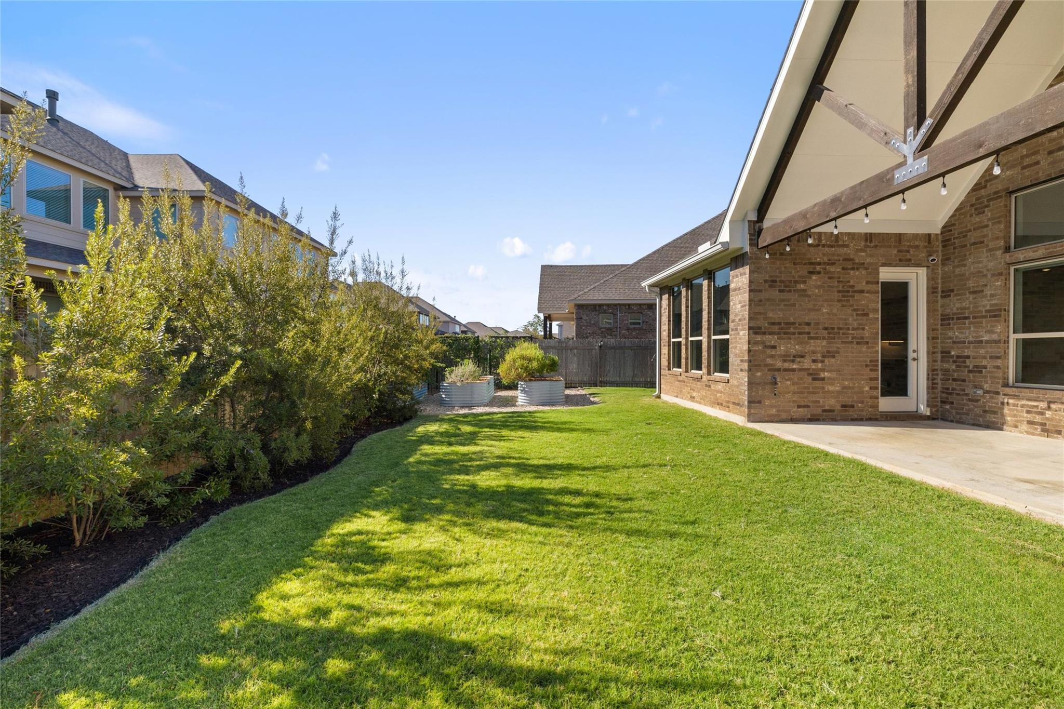
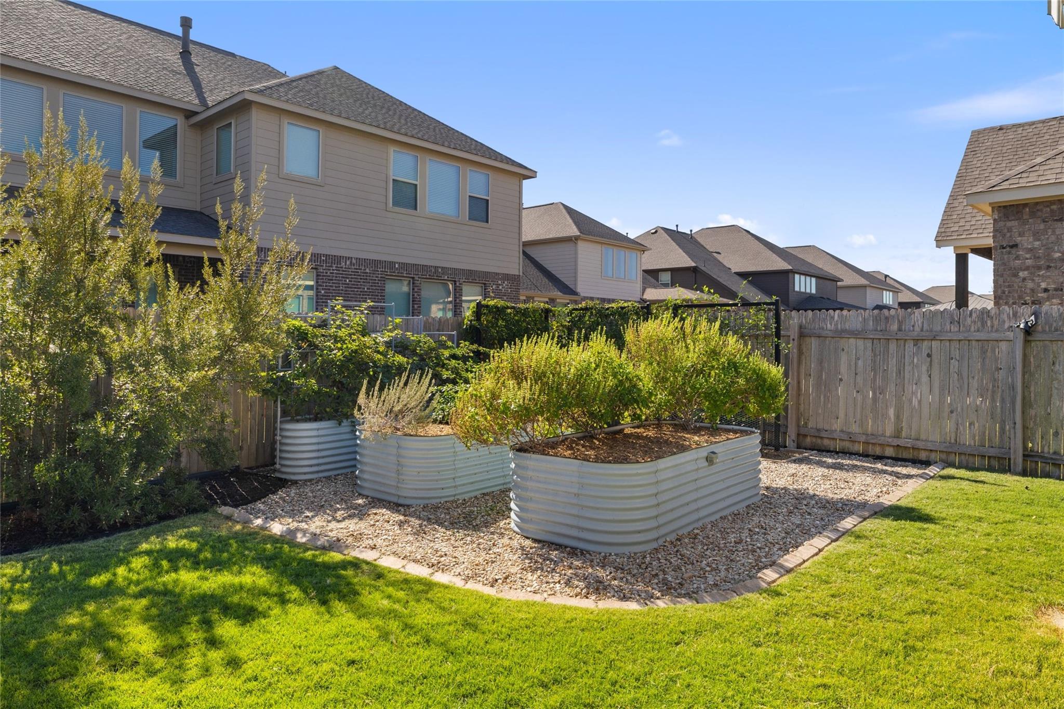
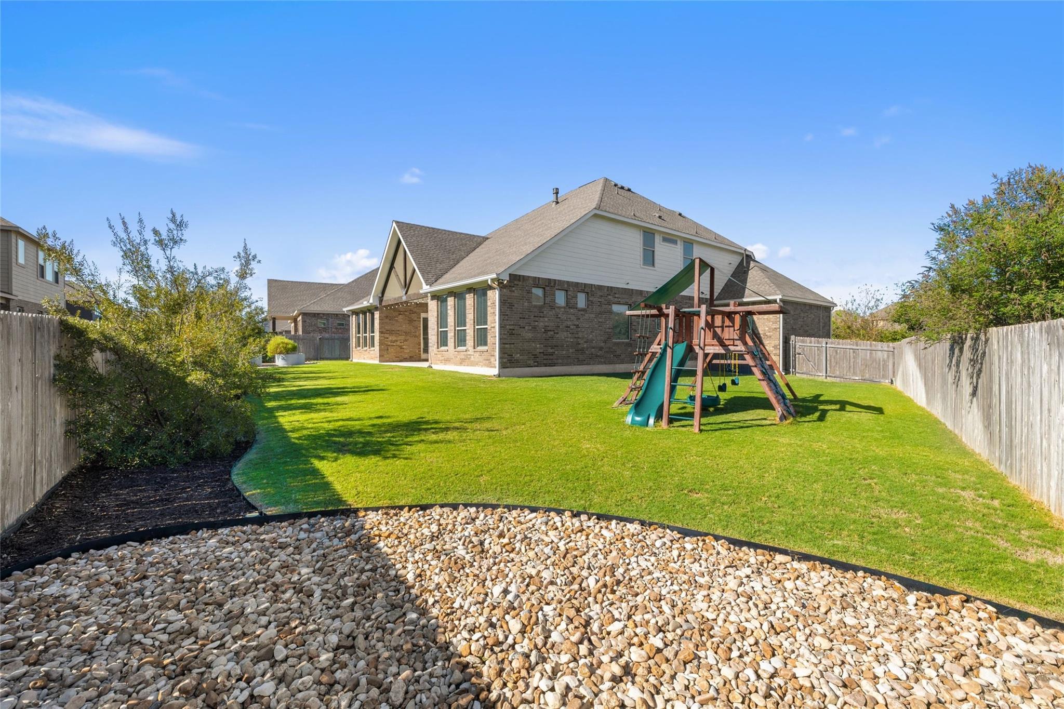
Out back, the expansive backyard offers plenty of room for weekend barbecues, dining al fresco, and a dedicated gardening area is ready for fresh herbs, seasonal flowers, or homegrown veggies.

Life in The Park at Blackhawk extends beyond your front door, with community pools, a clubhouse, fitness center, playgrounds, and sports courts. Stone Hill Town Center is minutes away for shopping and dining, and Blackhawk Golf Club is a short drive from home. Zoned to Pflugerville ISD, including Mott Elementary, Cele Middle, and Weiss High School, this home offers inviting spaces to settle in with plenty to enjoy nearby.

4
beds

3
baths

3,080 Sq.Ft. LIVING AREA

10,693.98 Sq.Ft. lot

Jamie Novak

Jamie Novak

Features & Amenities

Interior

  • total bedrooms4
  • Total bathrooms3
  • full bathrooms3
  • Flooring Carpet, Tile, Wood
  • Fireplace Gas Log, Great Room
  • APPLIANCES Built-In Electric Oven, Cooktop, Dishwasher, Disposal, Exhaust Fan, Gas Cooktop, Microwave, Oven, Electric Oven, Plumbed For Ice Maker, Stainless Steel Appliance(s), Gas Water Heater
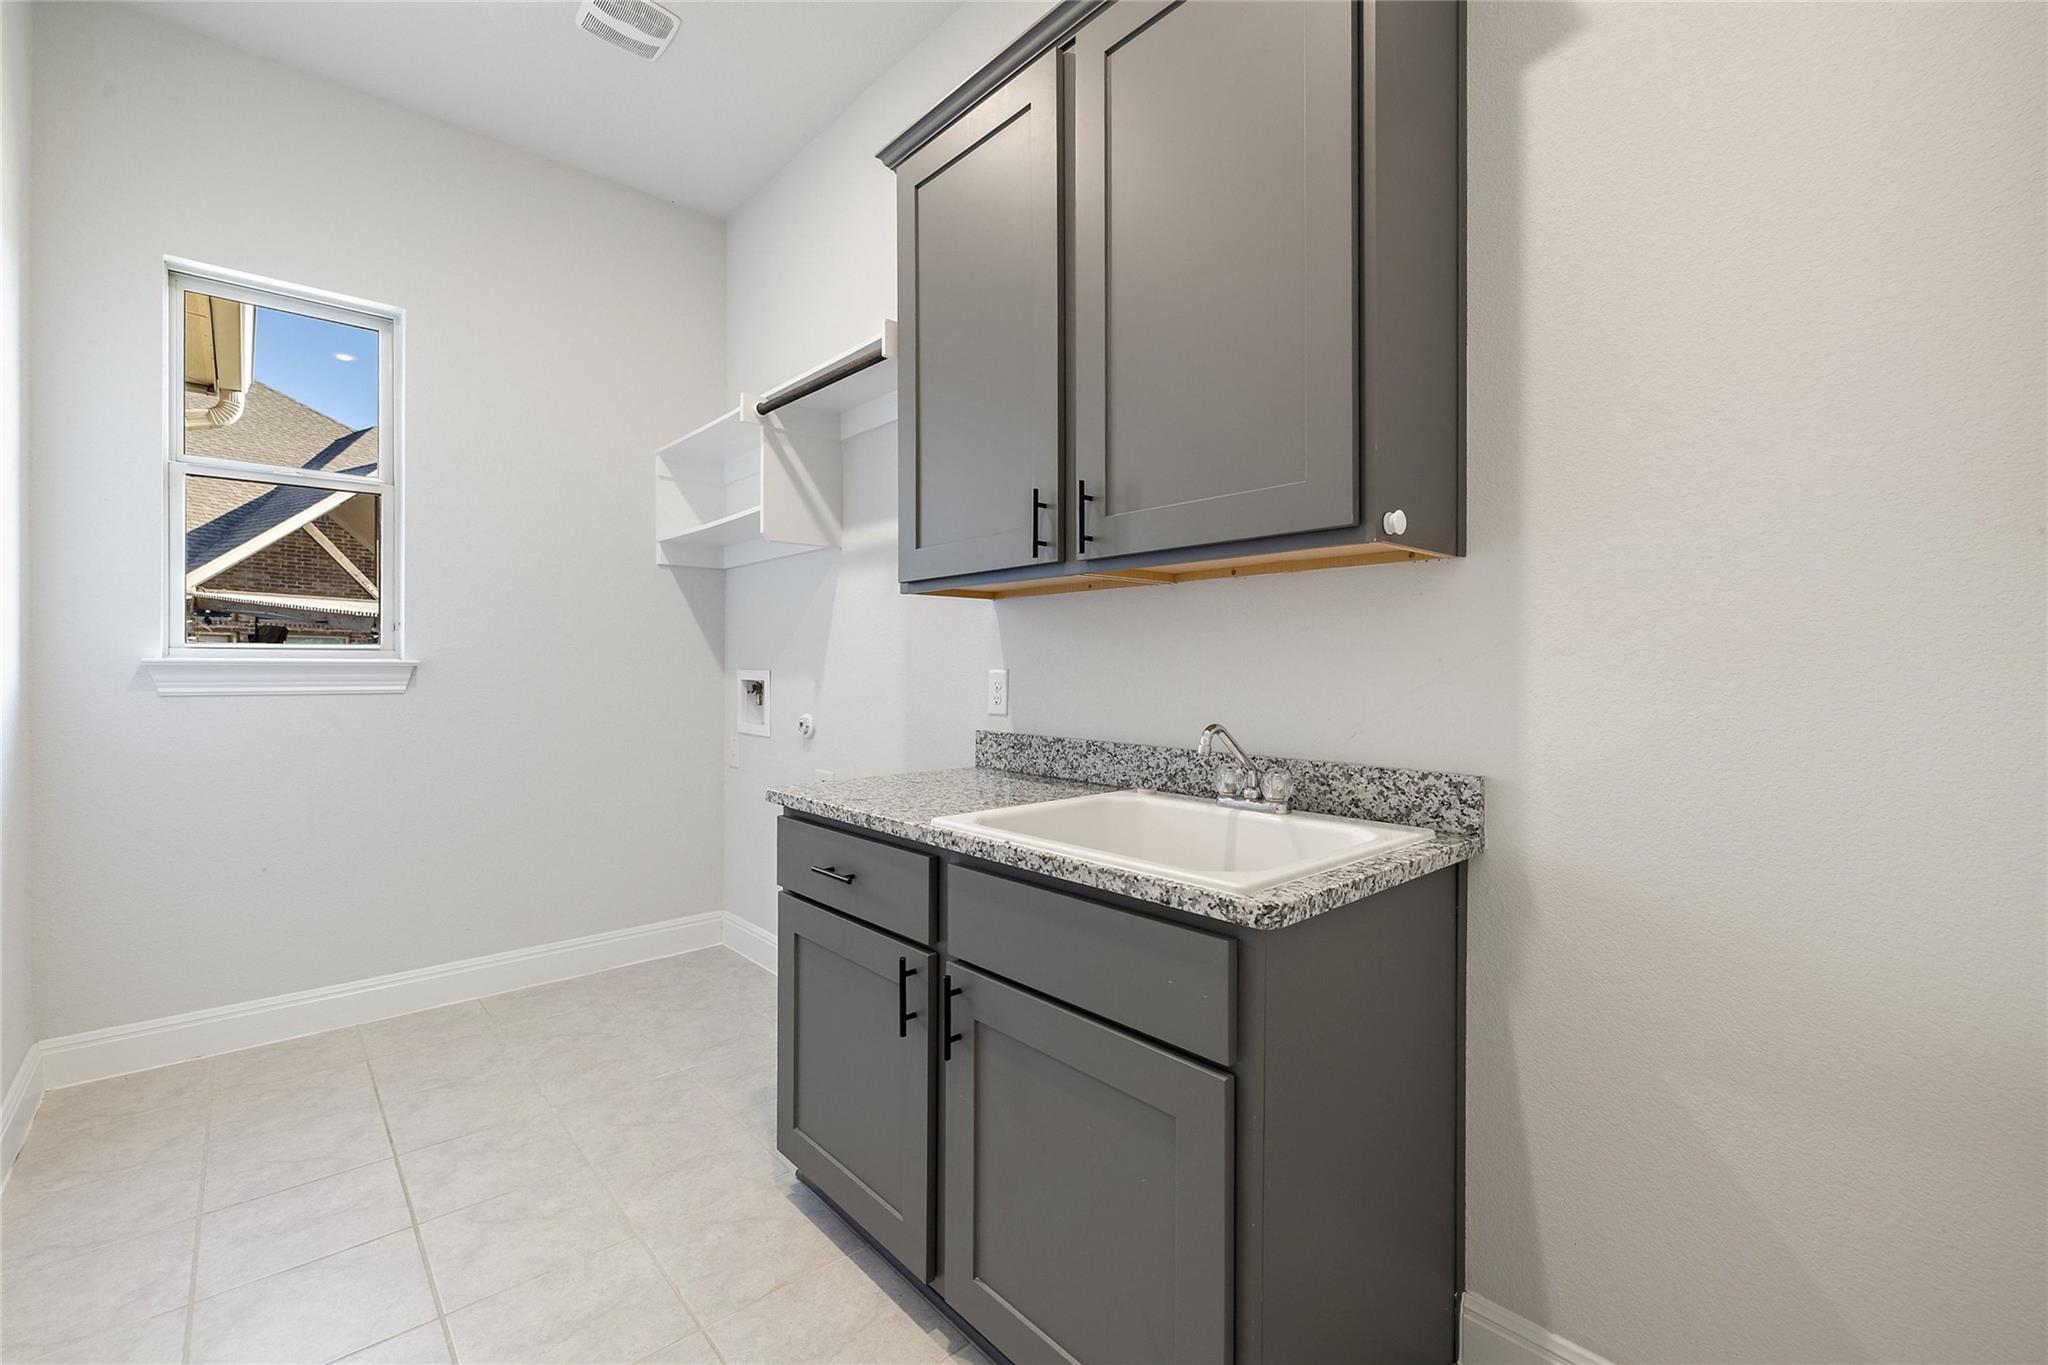
  • other interior Features Ceiling Fan(s), High Ceilings, Tray Ceiling(s), Vaulted Ceiling(s), Stone Counters, Double Vanity, Electric Dryer Hookup, Interior Steps, Kitchen Island, Open Floorplan, Pantry, Primary Bedroom on Main, Recessed Lighting, Smart Thermostat, Soaking Tub, Study/Home Office, Walk-In Closet(s), Washer Hookup

Area & Lot

  • Status For Sale
  • Living Area3,080 Sq.Ft.
  • Lot Area10,693.98 Sq.Ft.
  • MLS® ID1791925
  • TypeResidential
  • YEAR BUILT2020
  • Water FrontageNone
  • View DescriptionNeighborhood
  • Elementary SchoolMott
  • Middle SchoolCele
  • High SchoolWeiss
  • School DistrictPflugerville ISD

Exterior

  • STORIES2
  • Garage Space3.0
  • water SourcePublic
  • utilitiesCable Available, Electricity Connected, Internet-Cable, Natural Gas Connected, Phone Available, Sewer Connected, Water Connected
  • PoolNone
  • roofComposition, Shingle
  • lot featuresBack Yard, Few Trees, Native Plants, Private, Sprinkler - Automatic, Sprinkler - Back Yard, Sprinklers In Front, Sprinkler - In-ground, Trees-Small (Under 20 Ft)
  • parkingAttached, Concrete, Door-Multi, Driveway, Garage, Garage Door Opener, Garage Faces Front, Inside Entrance, Kitchen Level
  • HEAT TYPECentral, Fireplace(s), Natural Gas
  • AIR CONDITIONINGCeiling Fan(s), Central Air, Electric
  • sewerPublic Sewer
  • SubstructureSlab
  • Disability FeaturesNone
  • other exterior FeaturesGarden, Gutters Full, No Exterior Steps, Private Yard

Financial

  • Sales Price$559,000
  • Real Estate Tax $15,365/yr
  • HOA $120/3 mos
View Virtual Tour
image

Schedule a Tour

We would love to show you our beautiful property. Please select your preferred date and time below. An agent will be in touch shortly to confirm your appointment.

Schedule a Tour

We would love to show you our beautiful property. Please select your preferred date and time below. An agent will be in touch shortly to confirm your appointment.

Thank you for your interest in 20621 Lukes CV, Pflugerville, TX 78660. We are reviewing your request and will be in touch shortly!

Mortgage Calculator

Estimate your monthly mortgage payment, including the principal and interest, property taxes, and HOA. Adjust the values to generate a more accurate rate.

All estimates are provided for informational purposes only. Actual amounts may vary.
$0,000 Your Payment 20 15 65
$0,000 Your Payment

Work With Us

We pride ourselves in providing personalized solutions that bring our clients closer to their dream properties and enhance their long-term wealth. Contact us today to find out how we can be of assistance to you!

Follow Us on Instagram