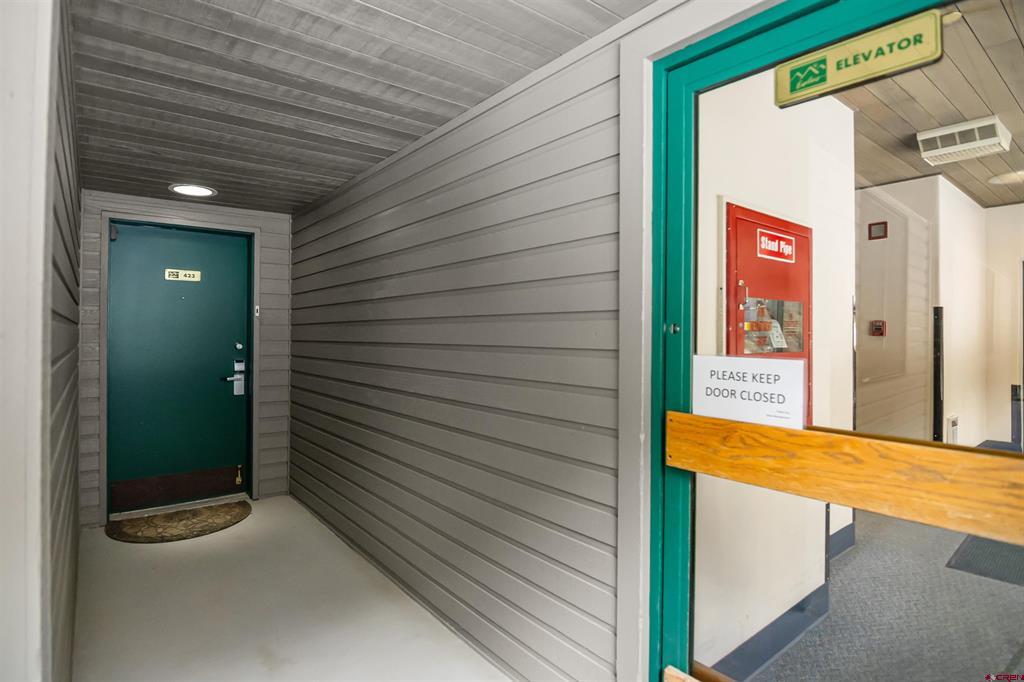
117 Needles Way Unit: #423
SEE ALL PHOTOS
117 Needles Way Unit: #423
Listed by with The Wells Group of Durango, LLC 512-426-9957
Sold

117 Needles Way Unit: #423

117 Needles Way Unit: #423, Durango, CO 81301

$297,000
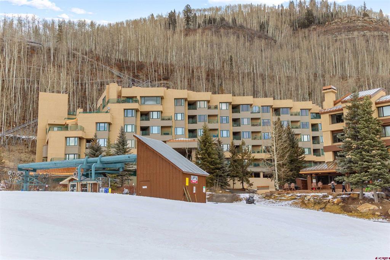
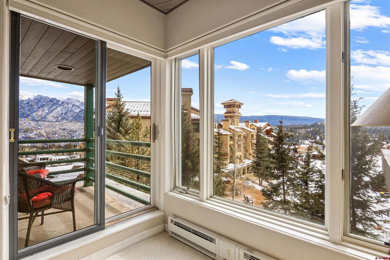
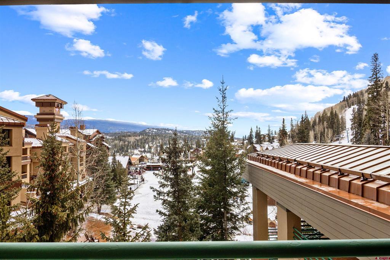
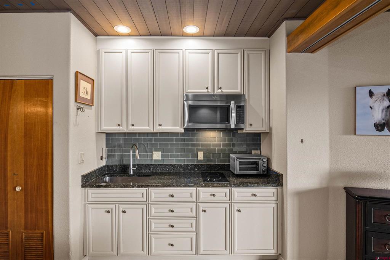
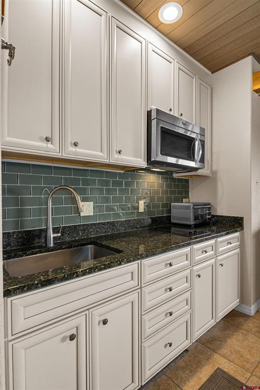
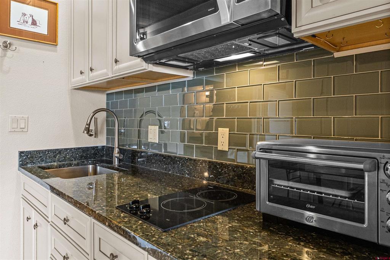
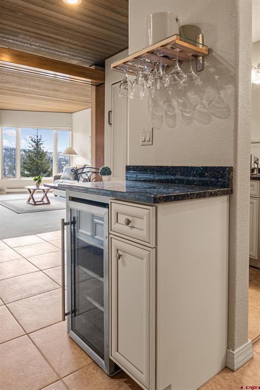
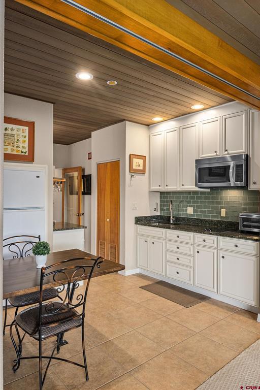
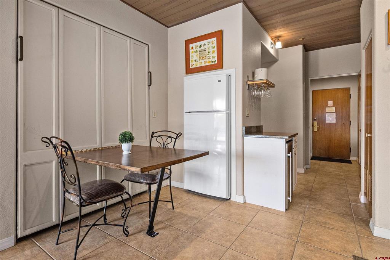
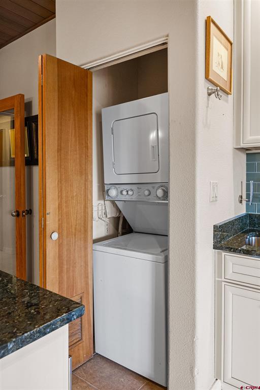
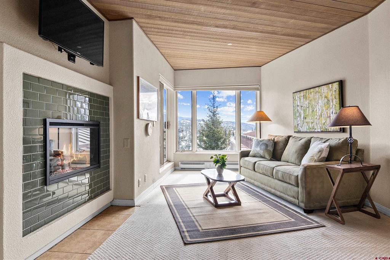
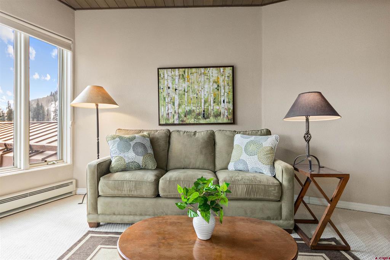
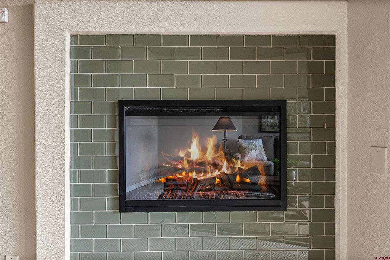
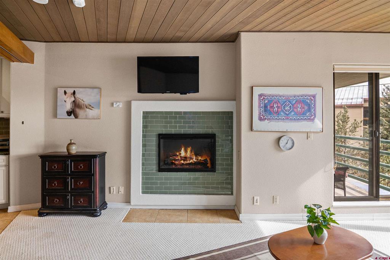
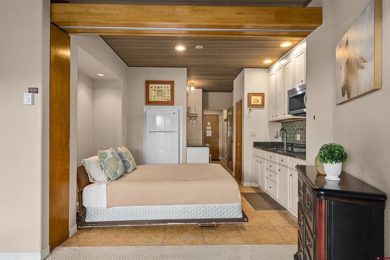
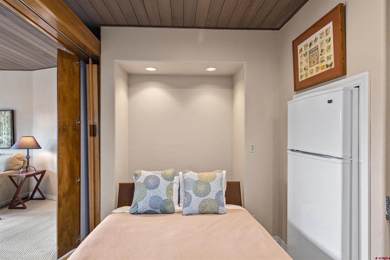
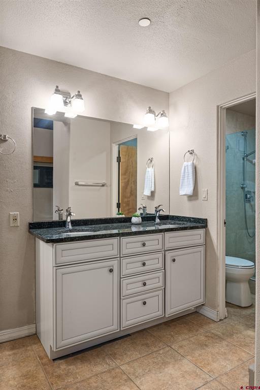
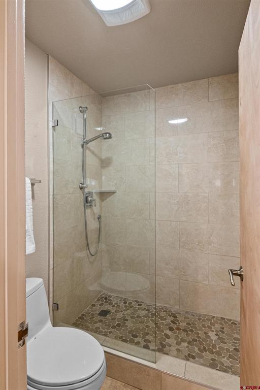
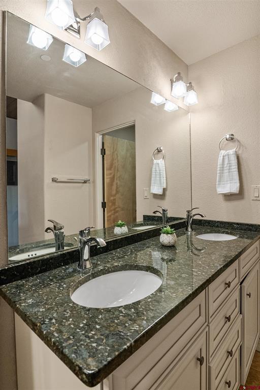
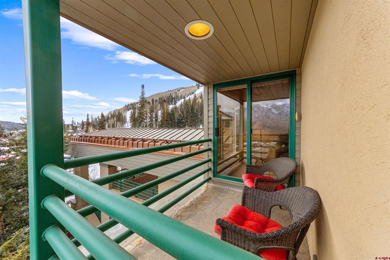
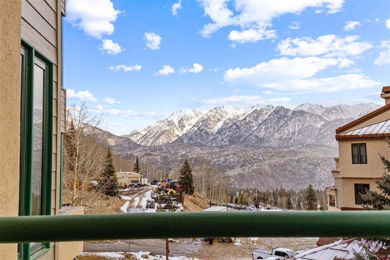
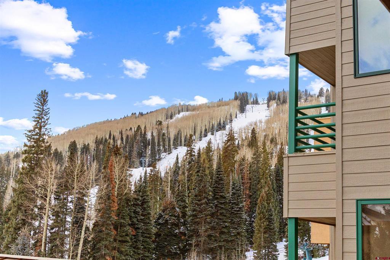
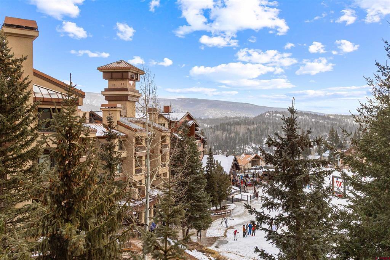
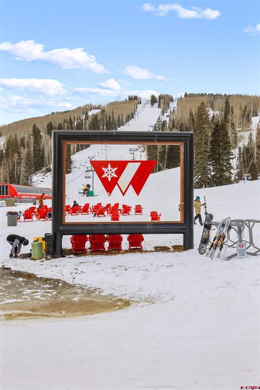
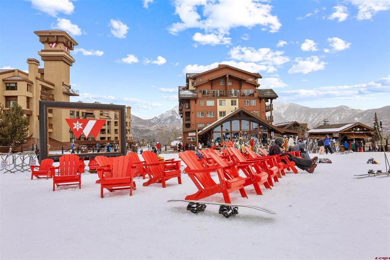
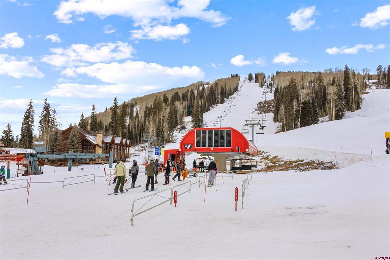
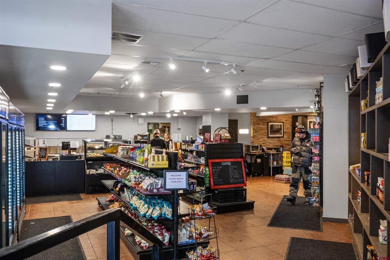
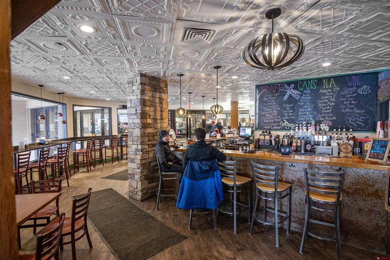
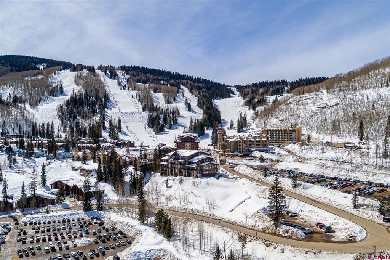
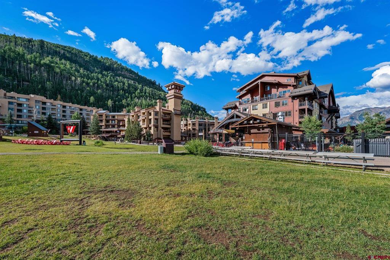
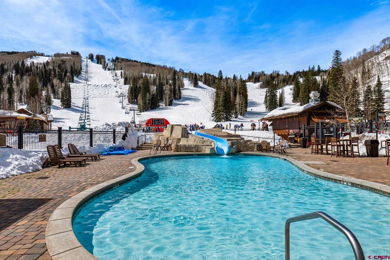
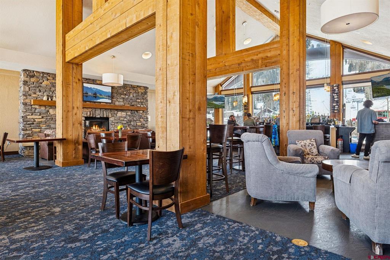
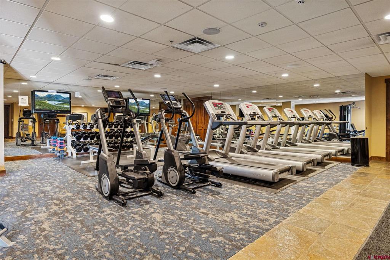
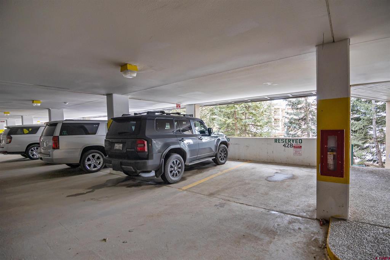
Experience effortless mountain living in this premier fourth-floor studio at Eolus Building Condominiums, perfectly positioned directly on the slopes and just steps from Chair 4, the beloved "Twilight Lift" at Purgatory Resort. Wake each morning to sweeping alpine views from your private balcony, coffee in hand, watching first tracks unfold below. This meticulously maintained residence has served as a private sanctuary for years and has never been rented. This mountainside gem is offered fully turn-key for immediate enjoyment. Inside, the space has been thoughtfully designer-refreshed, blending warmth and modern alpine style. Highlights include an in-unit washer and dryer, fully equipped kitchen, wine refrigerator, and sleek contemporary fireplace creating the perfect retreat after a day on the slopes, hiking or exploring Durango's shops and restaurants. The convenience rivals the views: covered parking, an assigned ski locker on the third floor, and all building assessments already paid including brand-new sewer lines and upgraded high-speed fiber internet offering truly seamless ownership. As part of the Durango Mountain Master Association, owners and guests enjoy full access to the resort-style amenities at Purgatory Lodge across the plaza including a heated pool, hot tub, private owner's lounge, game room, and fitness center. Whether you're seeking a refined mountain escape, a legacy retreat, or a high-demand rental opportunity in the heart of the base area, this mountain resort living at its best.

Studio

1
bath

485 Sq.Ft. LIVING AREA

Jamie Novak

Jamie Novak

Features & Amenities

Interior

  • total bedrooms0
  • Total bathroom1
  • full bathroom1
  • Laundry room Washer Hookup
  • Flooring Partially Carpeted, Tile
  • Fireplace Living Room
  • APPLIANCES Cooktop, Dryer, Electric Water Heater, Disposal, Microwave, Range, Refrigerator, Washer
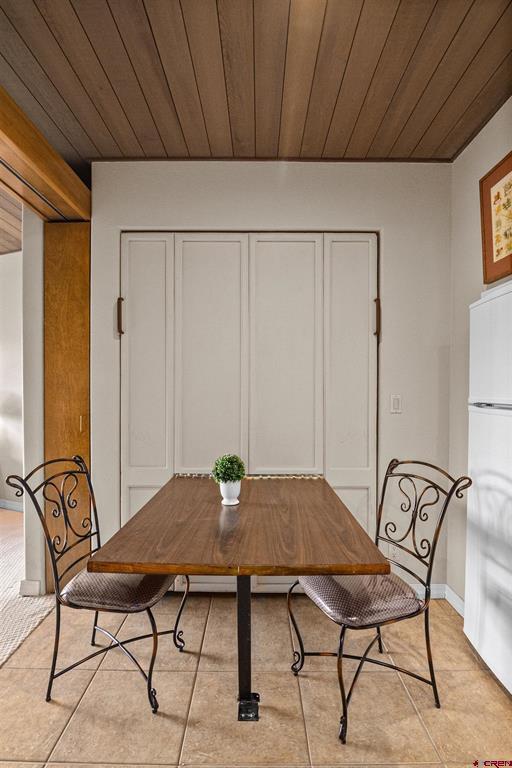
  • other interior Features Ceiling Fan(s), Eat-in Kitchen, Furnished, Kitchen/Dining Combo, Wired for Data

Area & Lot

  • Status Sold
  • Living Area485 Sq.Ft.
  • Total Area485 Sq.Ft.
  • MLS® ID831964
  • TypeCondo
  • YEAR BUILT1984
  • NeighborhoodFort Lewis / College Mesa
  • Architecture StylesStudio
  • View DescriptionMountain(s), Ski Area
  • Elementary SchoolAnimas Valley K-5
  • Middle SchoolMiller 6-8
  • High SchoolDurango 9-12

Exterior

  • STORIES1
  • Garage Space1.0
  • water SourcePublic, Other
  • utilitiesCellular Phone Reception, Electricity Available, High Speed Internet Available
  • PoolCommunity
  • lot featuresBorders National Forest, Ski In /Ski Out
  • parkingAttached, Garage
  • HEAT TYPEBaseboard, Electric, Fireplace(s)
  • sewerPublic Sewer
  • security FeaturesFire Sprinkler System
  • other exterior FeaturesBalcony

Financial

  • Sales Price$297,000
  • Real Estate Tax $1,769/yr
View Virtual Tour

Fort Lewis / College Mesa

Residents enjoy convenient access to downtown, campus amenities, trails, recreation, and some of Durango's most desirable view corridors.

Explore

Work With Us

We pride ourselves in providing personalized solutions that bring our clients closer to their dream properties and enhance their long-term wealth. Contact us today to find out how we can be of assistance to you!

Follow Us on Instagram