6101 Gun Bow CT
6101 Gun Bow CT
6101 Gun Bow CT
6101 Gun Bow CT
6101 Gun Bow CT
6101 Gun Bow CT
6101 Gun Bow CT
6101 Gun Bow CT
6101 Gun Bow CT
6101 Gun Bow CT
6101 Gun Bow CT
6101 Gun Bow CT
6101 Gun Bow CT
6101 Gun Bow CT
6101 Gun Bow CT
6101 Gun Bow CT
6101 Gun Bow CT
6101 Gun Bow CT
6101 Gun Bow CT
6101 Gun Bow CT
6101 Gun Bow CT
6101 Gun Bow CT
6101 Gun Bow CT
6101 Gun Bow CT
6101 Gun Bow CT
6101 Gun Bow CT
6101 Gun Bow CT
6101 Gun Bow CT
6101 Gun Bow CT
6101 Gun Bow CT
6101 Gun Bow CT
6101 Gun Bow CT
6101 Gun Bow CT
6101 Gun Bow CT
6101 Gun Bow CT
6101 Gun Bow CT
6101 Gun Bow CT
SEE ALL PHOTOS
6101 Gun Bow CT
6101 Gun Bow CT
6101 Gun Bow CT
6101 Gun Bow CT
6101 Gun Bow CT
6101 Gun Bow CT
6101 Gun Bow CT
6101 Gun Bow CT
6101 Gun Bow CT
6101 Gun Bow CT
6101 Gun Bow CT
6101 Gun Bow CT
6101 Gun Bow CT
6101 Gun Bow CT
6101 Gun Bow CT
6101 Gun Bow CT
6101 Gun Bow CT
6101 Gun Bow CT
6101 Gun Bow CT
6101 Gun Bow CT
6101 Gun Bow CT
6101 Gun Bow CT
6101 Gun Bow CT
6101 Gun Bow CT
6101 Gun Bow CT
6101 Gun Bow CT
6101 Gun Bow CT
6101 Gun Bow CT
6101 Gun Bow CT
6101 Gun Bow CT
6101 Gun Bow CT
6101 Gun Bow CT
6101 Gun Bow CT
6101 Gun Bow CT
6101 Gun Bow CT
6101 Gun Bow CT
6101 Gun Bow CT
Courtesy of Moreland Properties, Jamie Novak Chauvette Listing Contact: (512) 263-3282 
For Sale

6101 Gun Bow CT

6101 Gun Bow CT, Austin, TX 78746

$1,300,000
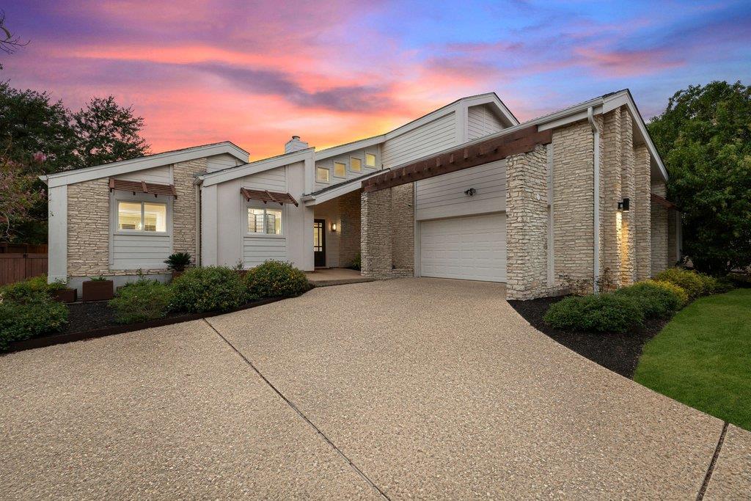
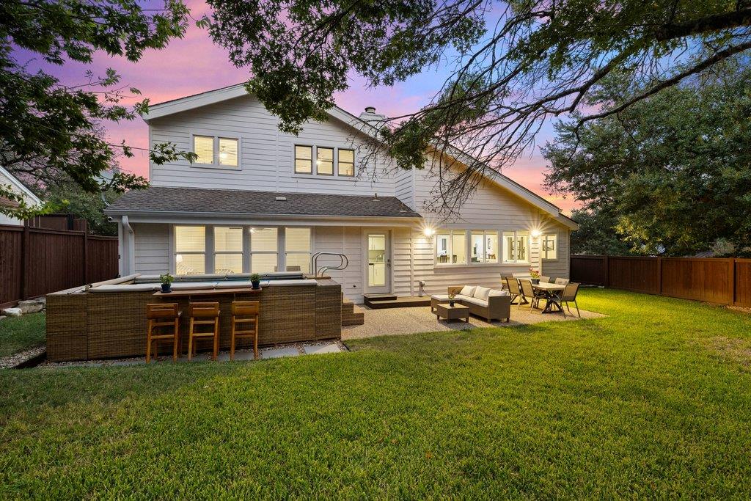
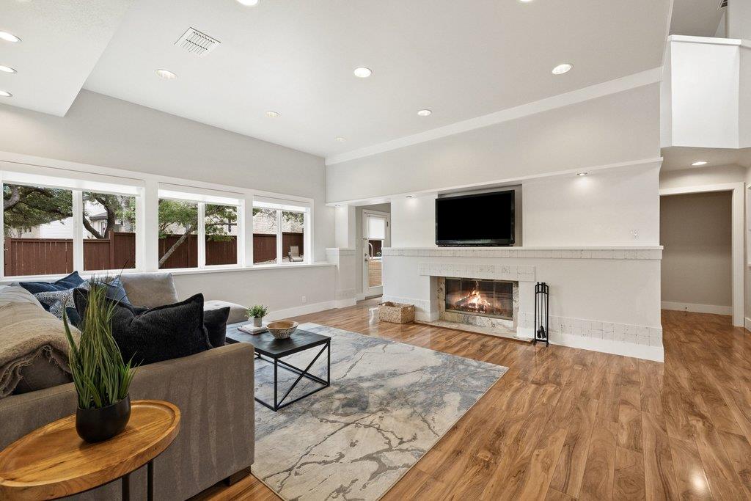
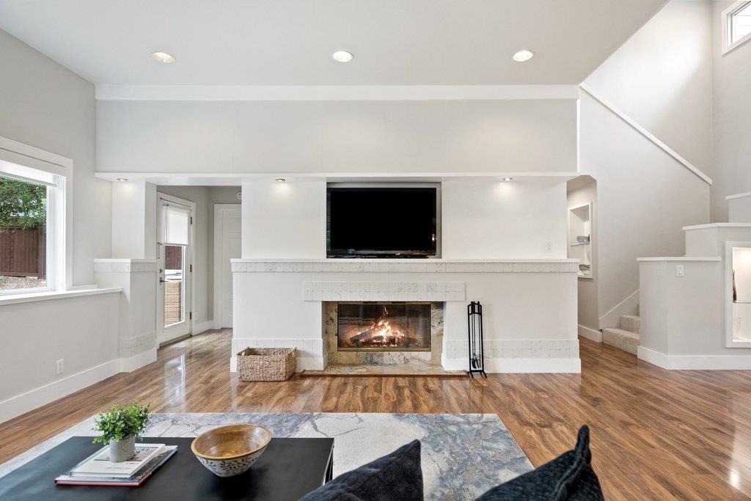
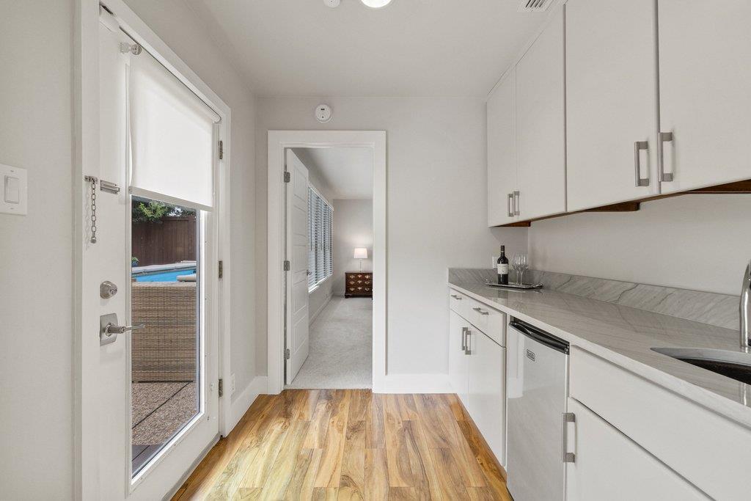
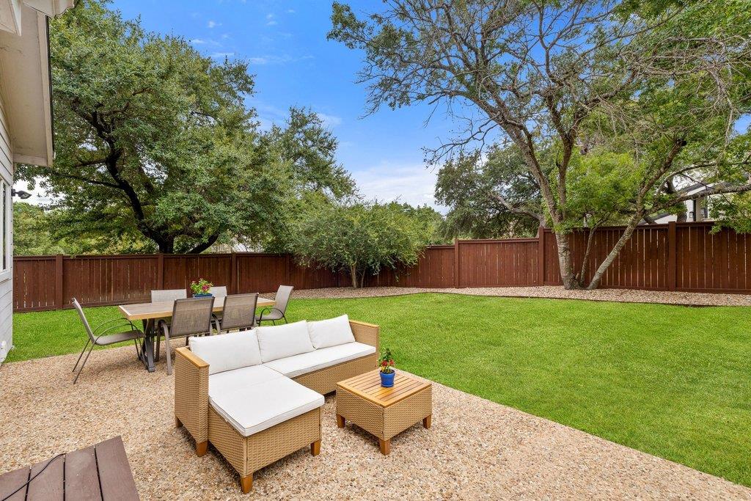
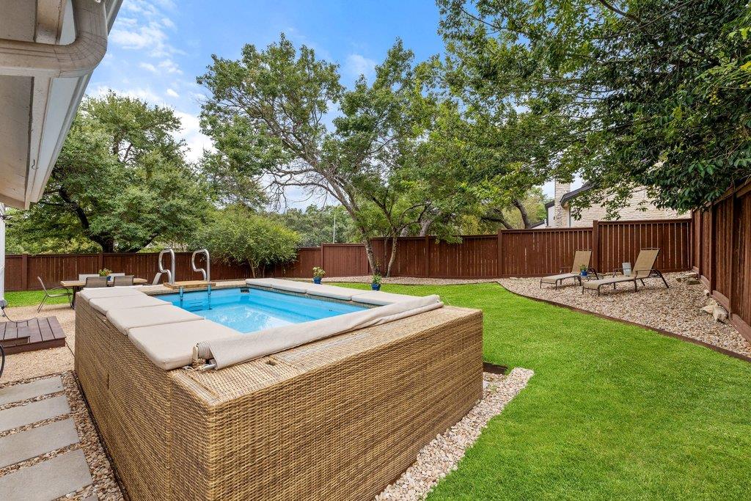
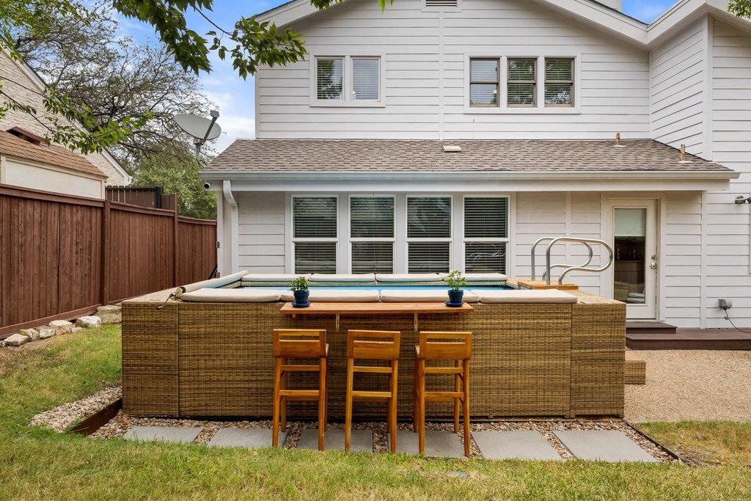
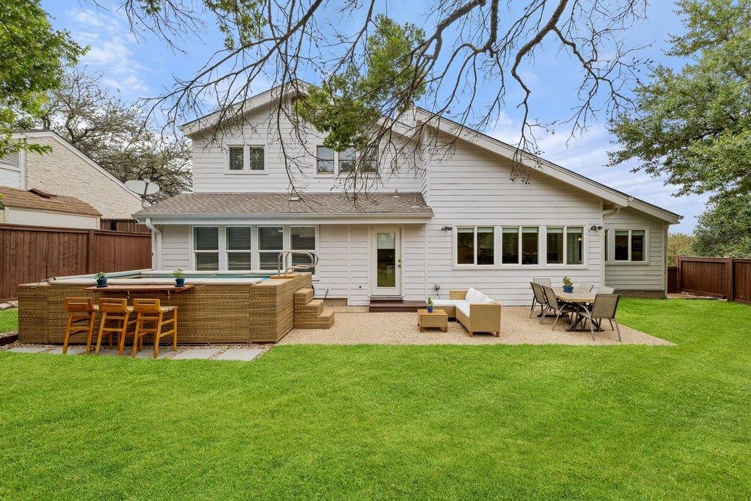
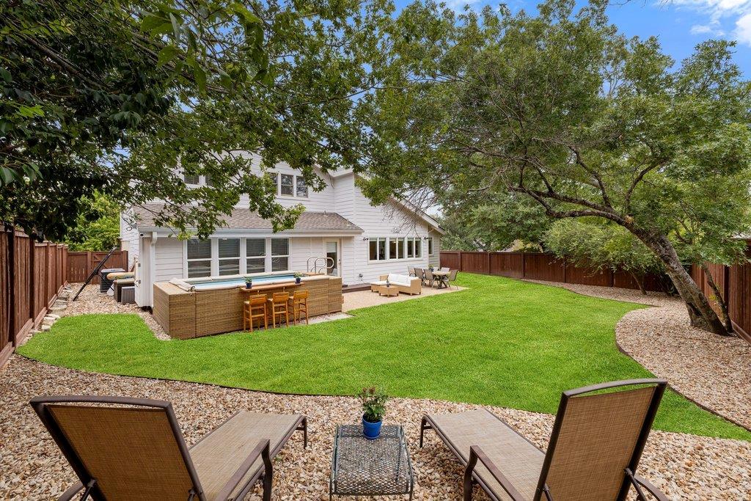
Located on a quiet cul-de-sac in Davenport Ranch, this beautifully updated residence offers an exceptional combination of style, comfort and space for entertaining. The expansive backyard is a highlight, with a Delphina pool and plenty of room to lounge, gather and enjoy the outdoors. It's an ideal setting for everything from a quiet afternoon by the pool to a house full of friends.
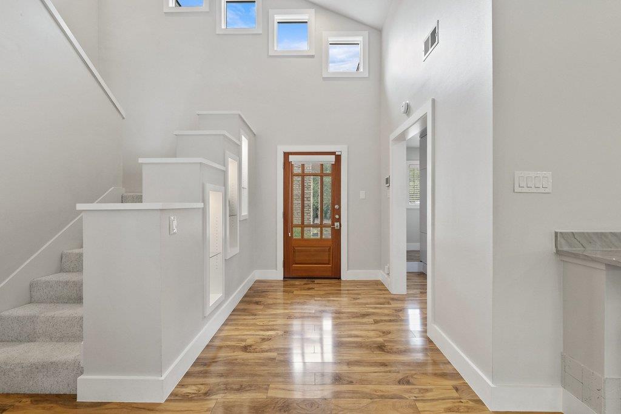
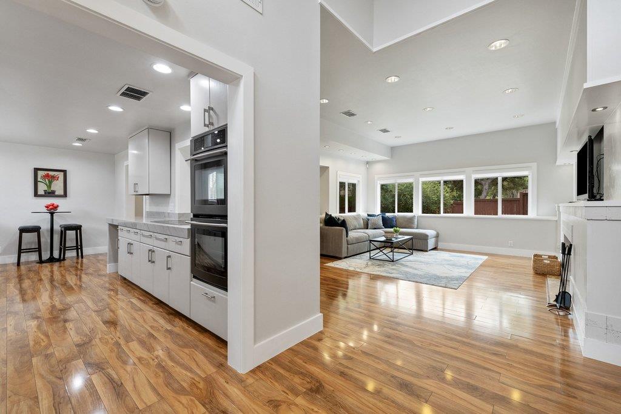
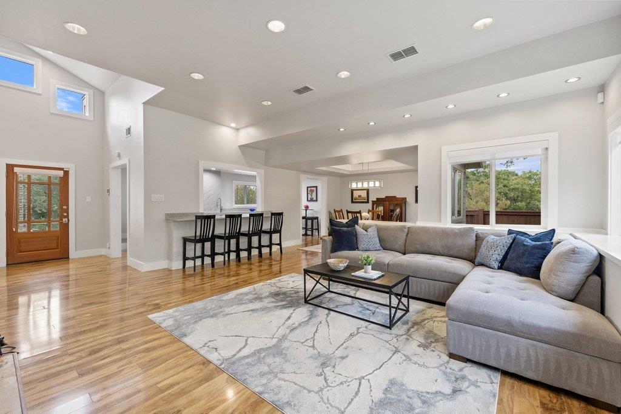
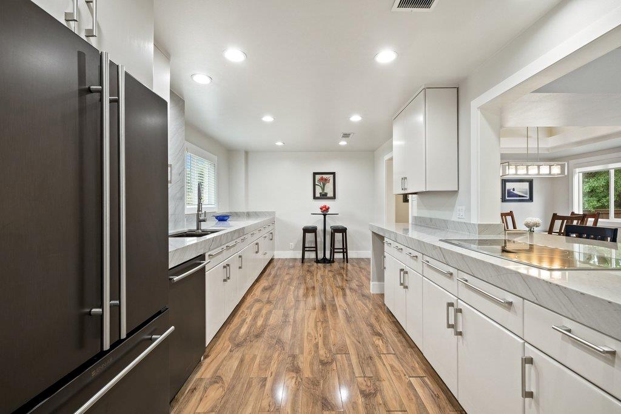
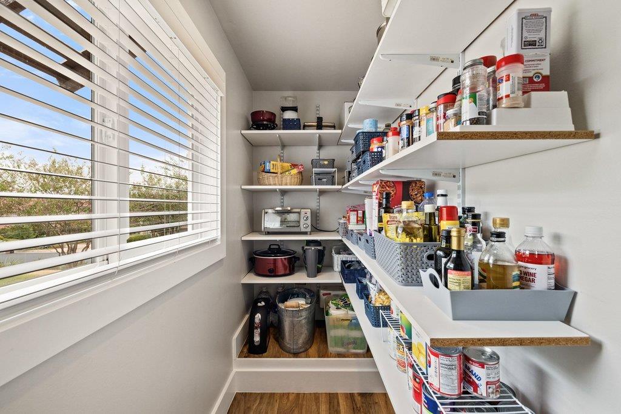
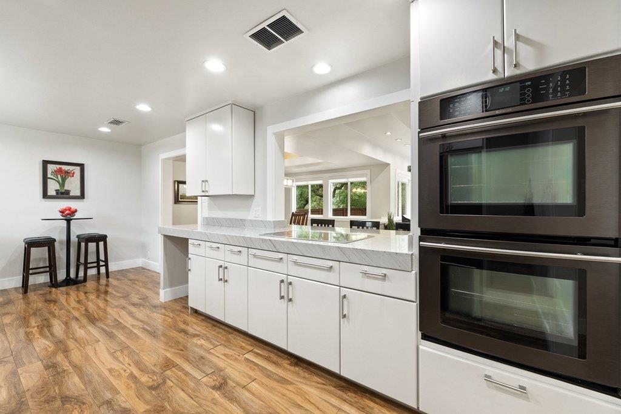
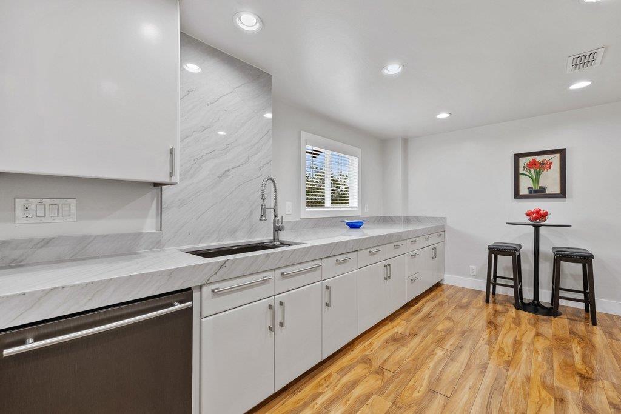
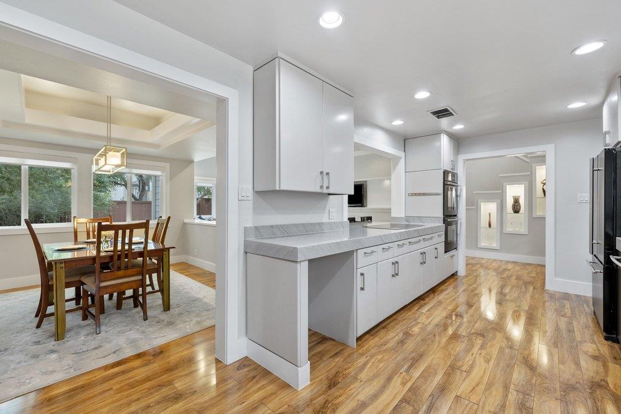
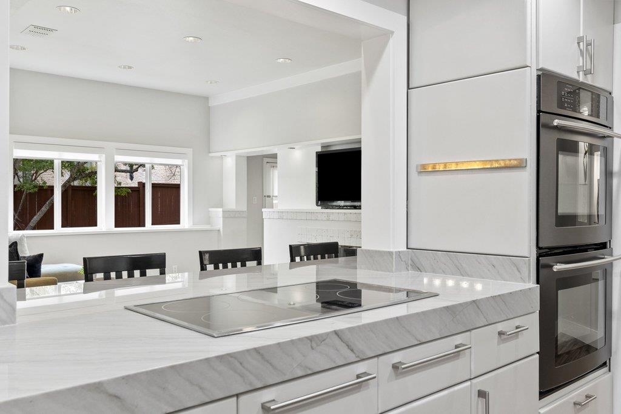
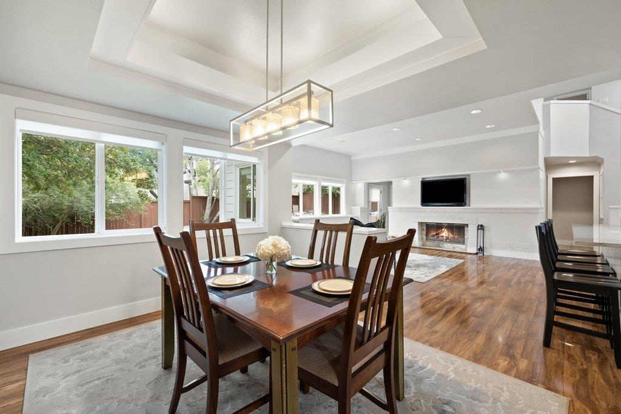
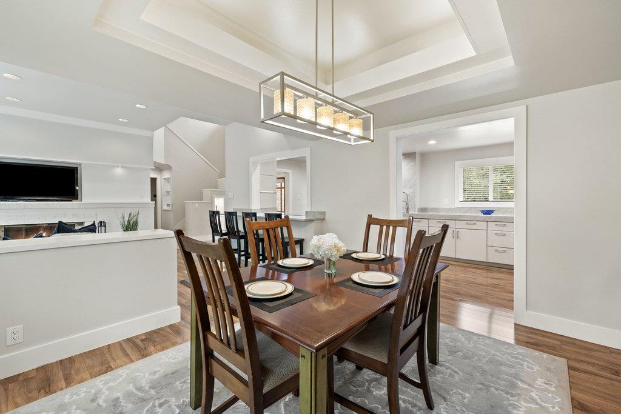
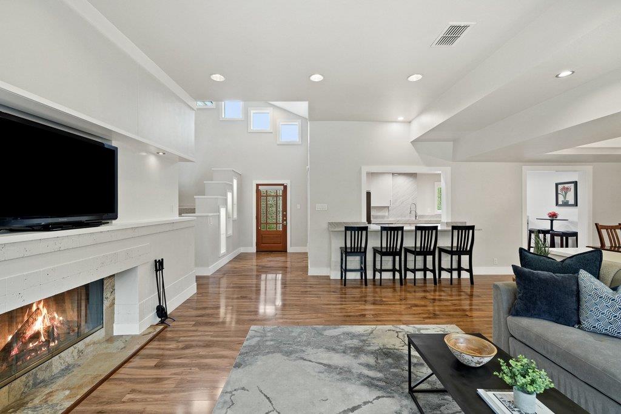
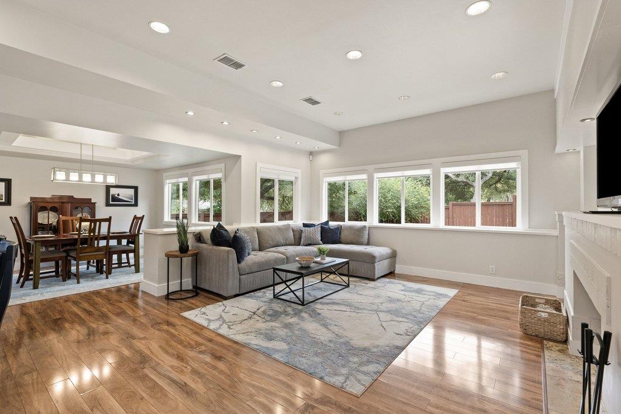
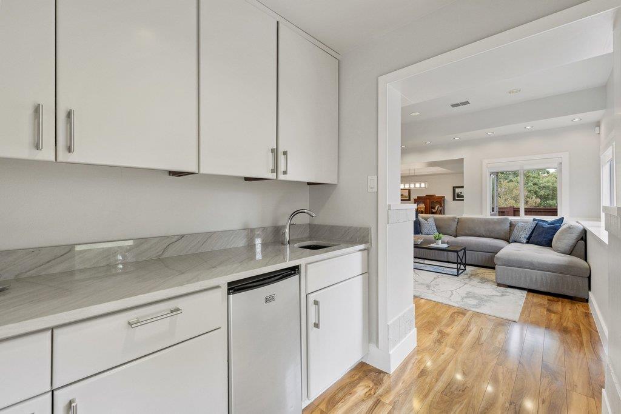
Inside, natural light fills the main living spaces, with an easy flow between the kitchen, living and dining areas. The kitchen sits at the heart of it all, featuring quartzite countertops, JennAir appliances, abundant cabinetry, an oversized pantry, and generous counter space. A breakfast bar opens directly to the living room, keeping everyone connected whether dinner is being prepared or friends have gathered.
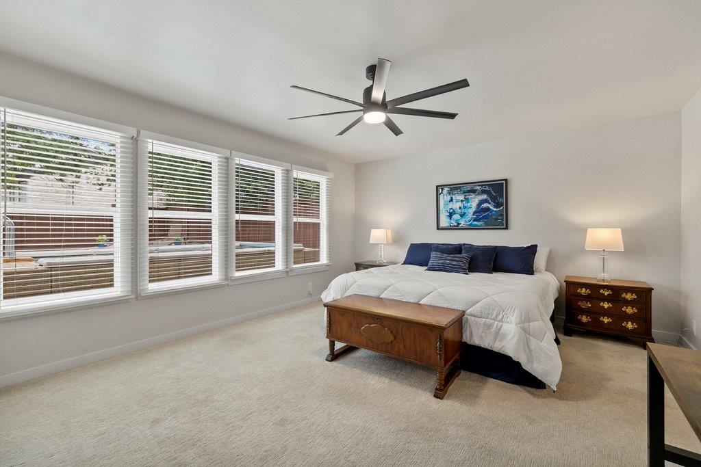
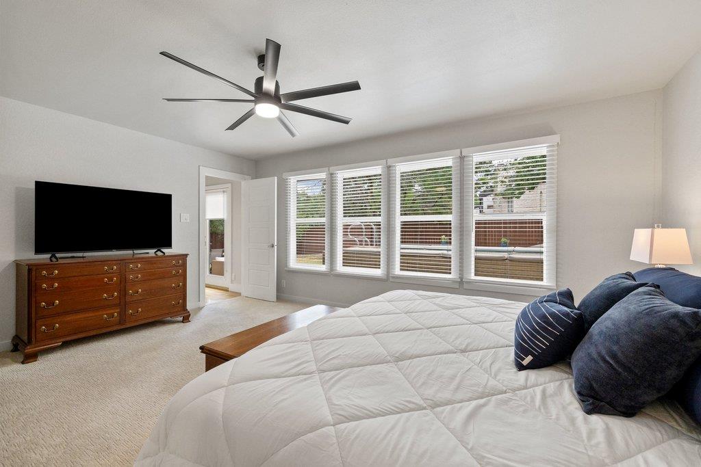
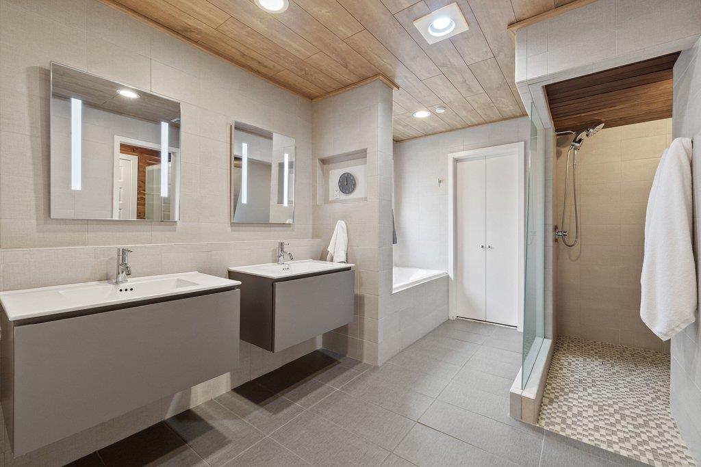
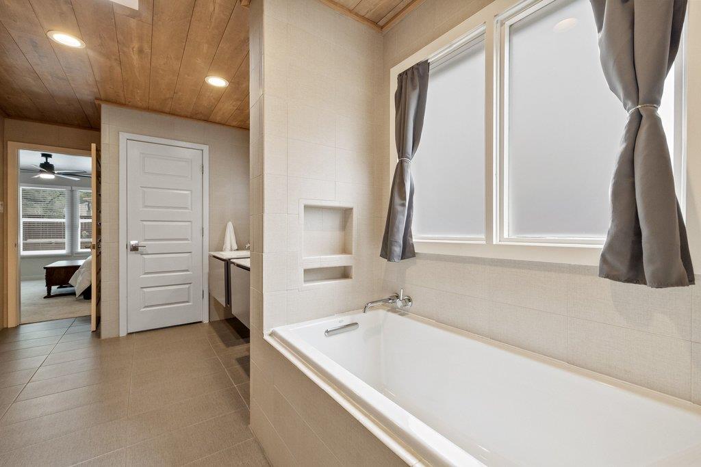
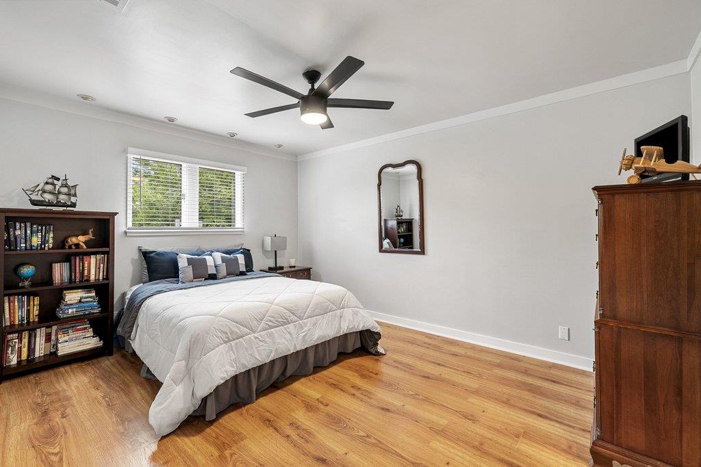
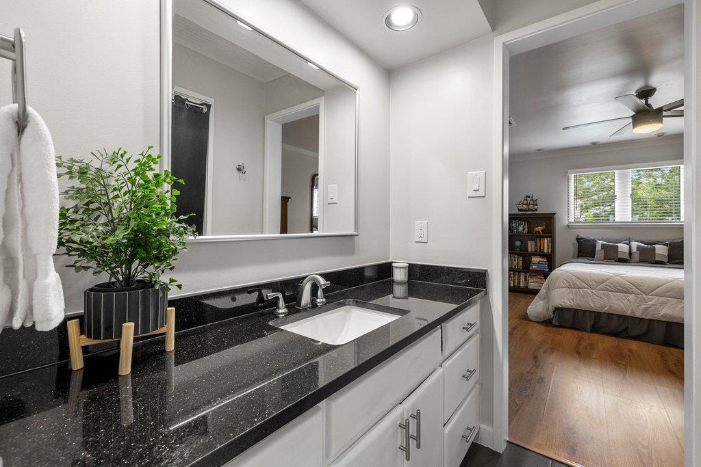
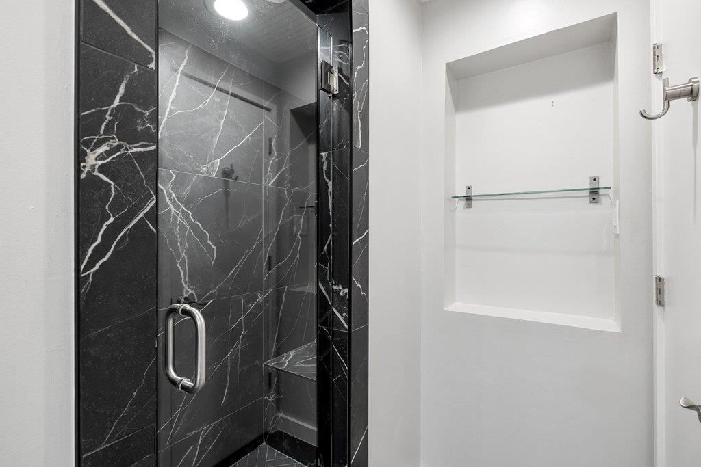
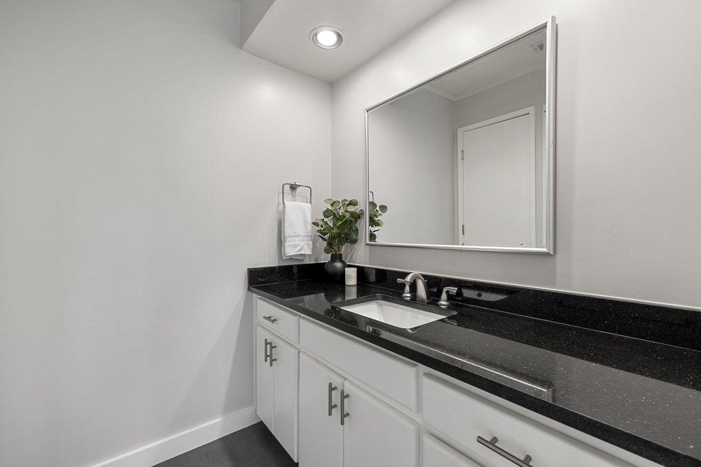
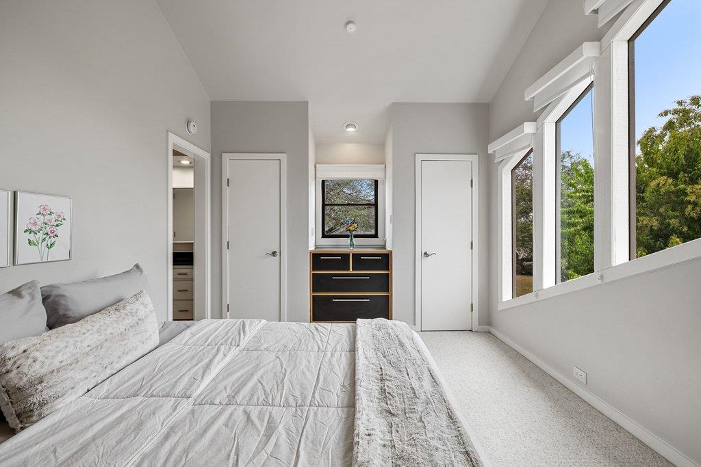
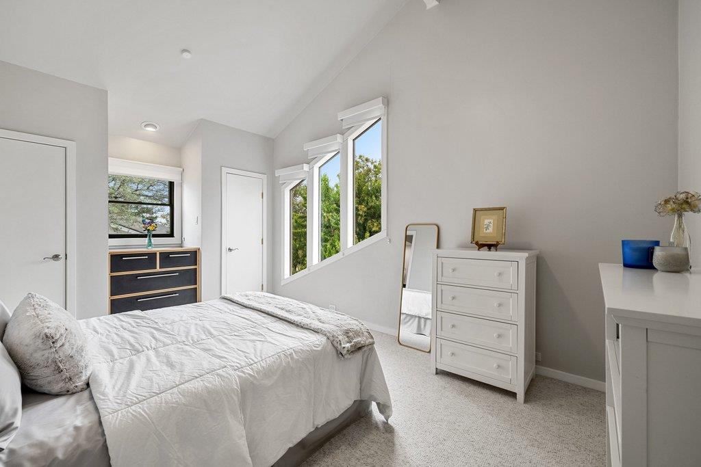
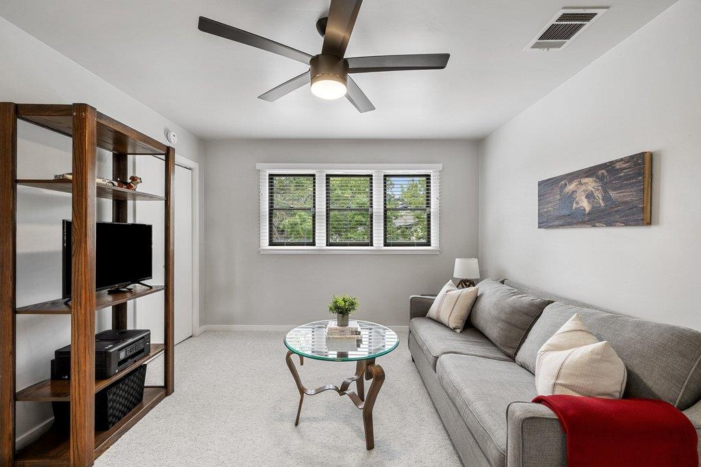
The main-level primary suite overlooks the backyard and pool, while the updated bath features a walk-in shower, soaking tub, dual floating vanities and two walk-in closets. Upstairs, generously sized secondary bedrooms offer plenty of room for family and guests, complemented by a Jack-and-Jill bath and spacious second living area ideal for movie nights, games, a playroom or an additional gathering space.
The location is every bit as appealing as the home itself. Zoned to acclaimed Eanes ISD, Davenport Ranch puts Austin Country Club, Lake Austin and the dining, coffee, fitness and everyday conveniences of Davenport Village just minutes away, with downtown Austin only a short commute from home.
Beautifully updated, incredibly livable and made for gathering, this is a home that delivers where it matters most: exceptional spaces, an incredible backyard and one of Austin's most sought-after locations.

3
beds

3
baths

2,522 Sq.Ft. LIVING AREA

0.25 Acres lot

Jamie Novak

Jamie Novak

Features & Amenities

Interior

  • total bedrooms3
  • Total bathrooms3
  • full bathrooms2
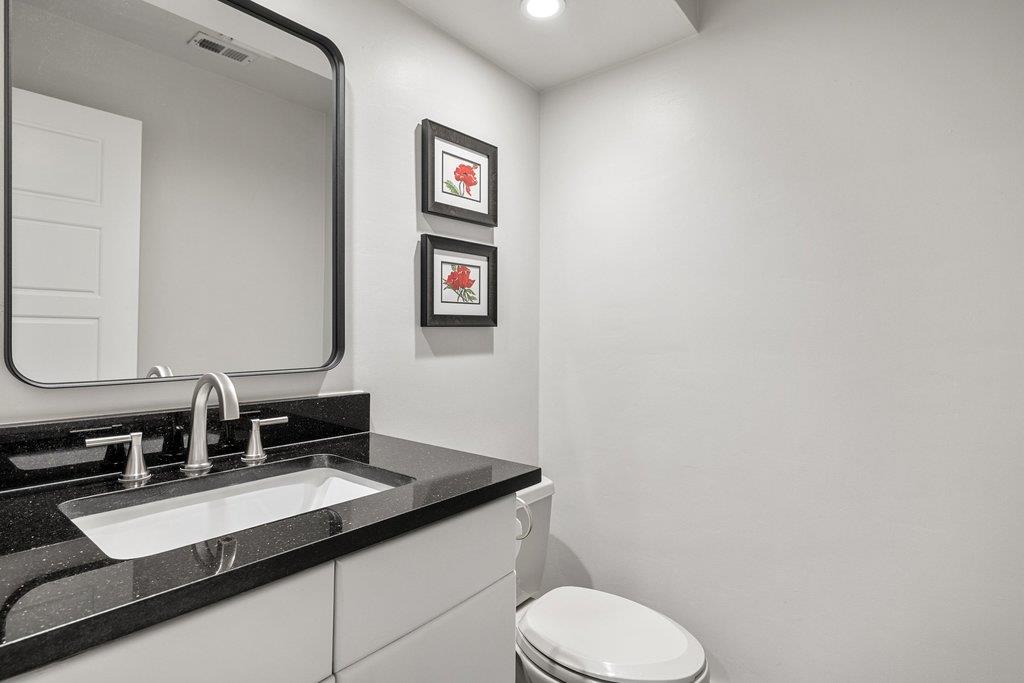
  • half bathroom1
  • Flooring Carpet, Tile, Wood
  • Fireplace Living Room, Wood Burning
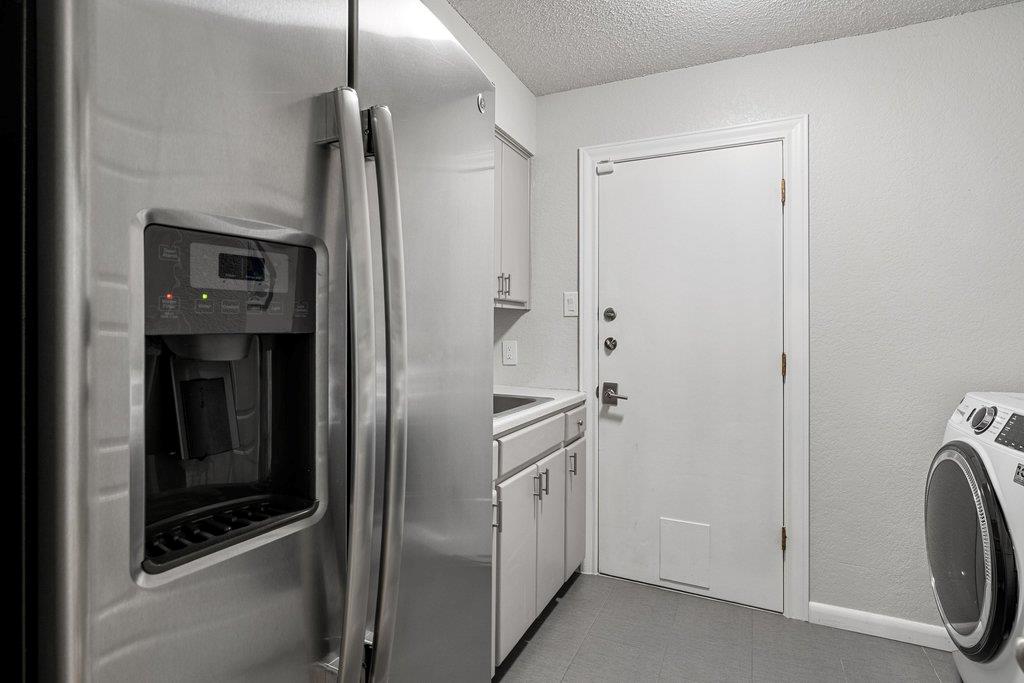
  • APPLIANCES Built-In Electric Oven, Built-In Oven(s), Cooktop, Dishwasher, Disposal, Electric Cooktop, Double Oven, Plumbed For Ice Maker, Refrigerator, Electric Water Heater, Wine Refrigerator
  • other interior Features Ceiling Fan(s), Stone Counters, Double Vanity, Electric Dryer Hookup, Eat-in Kitchen, Interior Steps, Multiple Living Areas, Pantry, Recessed Lighting, Soaking Tub, Walk-In Closet(s), Washer Hookup

Area & Lot

  • Status For Sale
  • Living Area2,522 Sq.Ft.
  • Lot Area0.25 Acres
  • MLS® ID5541504
  • TypeResidential
  • YEAR BUILT1983
  • NeighborhoodWest Lake Area
  • Water FrontageNone
  • View DescriptionNeighborhood
  • Elementary SchoolBridge Point
  • Middle SchoolHill Country
  • High SchoolWestlake
  • School DistrictEanes ISD

Exterior

  • STORIES2
  • Garage Space2.0
  • water SourcePublic
  • utilitiesCable Available, Electricity Connected, Internet-Cable, Phone Available, Sewer Connected, Water Connected
  • PoolAbove Ground, Pool Cover
  • roofComposition, Shingle
  • lot featuresBack Yard
  • parkingConcrete, Door-Single, Driveway, Garage, Garage Door Opener, Garage Faces Side, Kitchen Level
  • HEAT TYPECentral, Electric
  • AIR CONDITIONINGCeiling Fan(s), Central Air, Electric
  • sewerPublic Sewer
  • SubstructureSlab
  • Disability FeaturesNone
  • other exterior FeaturesGutters Partial, No Exterior Steps, Private Yard

Financial

  • Sales Price$1,300,000
  • Real Estate Tax $25,250/yr
  • HOA $724/yr
View Virtual Tour
image

Schedule a Tour

We would love to show you our beautiful property. Please select your preferred date and time below. An agent will be in touch shortly to confirm your appointment.

Schedule a Tour

We would love to show you our beautiful property. Please select your preferred date and time below. An agent will be in touch shortly to confirm your appointment.

Thank you for your interest in 6101 Gun Bow CT, Austin, TX 78746. We are reviewing your request and will be in touch shortly!

Mortgage Calculator

Estimate your monthly mortgage payment, including the principal and interest, property taxes, and HOA. Adjust the values to generate a more accurate rate.

All estimates are provided for informational purposes only. Actual amounts may vary.
$0,000 Your Payment 20 15 65
$0,000 Your Payment

West Lake Area

Explore

Work With Us

We pride ourselves in providing personalized solutions that bring our clients closer to their dream properties and enhance their long-term wealth. Contact us today to find out how we can be of assistance to you!

Follow Us on Instagram